Driftwood Residence / Nestcraft Architecture

Driftwood Residence / Nestcraft Architecture - Interior Photography, WoodDriftwood Residence / Nestcraft Architecture - Interior Photography, WoodDriftwood Residence / Nestcraft Architecture - Image 4 of 32Driftwood Residence / Nestcraft Architecture - Interior Photography, Bedroom, Wood, Bed, BeamDriftwood Residence / Nestcraft Architecture - More Images+ 27

•
Kozhikode, India
  • Area Area of this architecture project Area:  2950 ft²
  • Year Completion year of this architecture project Year:  2026
  • Photographs
  • Manufacturers Brands with products used in this architecture project
    Manufacturers:  Asian Paints, SIMPOLO TILES, ULTRATECH CEMENTS
  • Lead Architect: Rohit Palakkal
More SpecsLess Specs
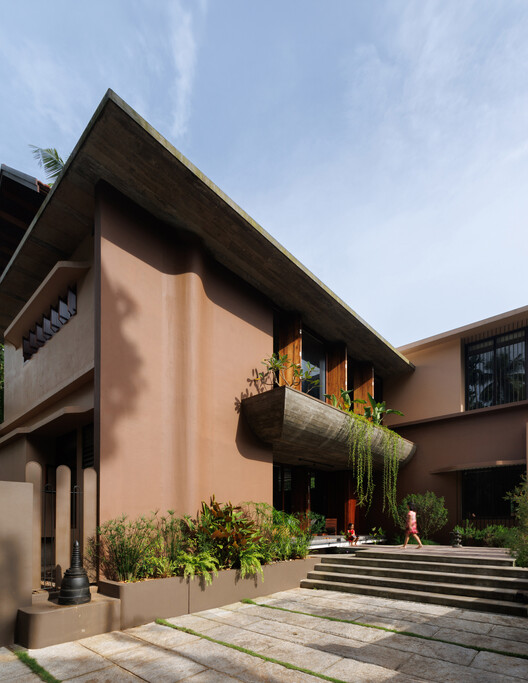
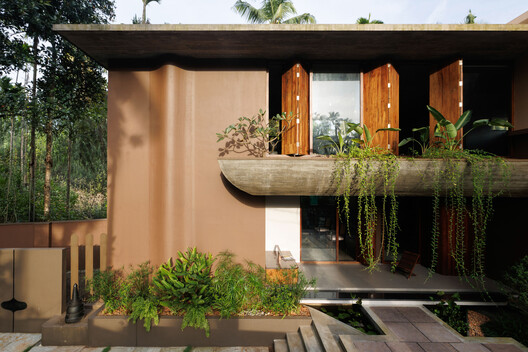
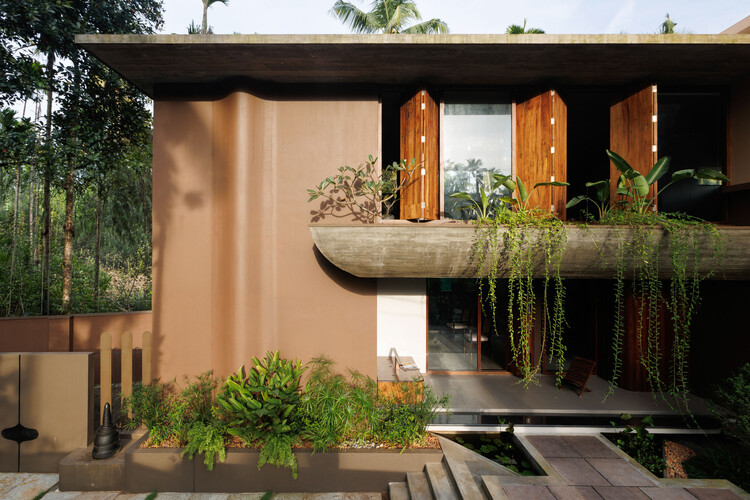
Driftwood Residence / Nestcraft Architecture - Exterior Photography, Concrete, Balcony, Courtyard
© Abhimanyu KV

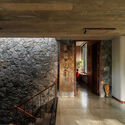
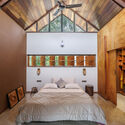
Text description provided by the architects. Driftwood is a 2,900-square-foot house on an irregular 11-cent urban plot, designed for three generations. The project explores how the familiar qualities of traditional domestic environments can be reinterpreted through a contemporary tropical architectural language.

Content Loader

Project gallery

See allShow less
About this office
Cite: "Driftwood Residence / Nestcraft Architecture" 09 Nov 2026. ArchDaily. Accessed . <https://www.archdaily.com/1187593/driftwood-residence-nestcraft-architecture> ISSN 0719-8884
© Abhimanyu KV

漂流木住宅 / Nestcraft Architecture

是否

You've started following your first account!

Did you know?

You'll now receive updates based on what you follow! Personalize your stream and start following your favorite authors, offices and users.