
-
Architects: OOOarchitecture
- Area: 86 m²
- Year: 2026
-
Photographs:Shota Hiyoshi
-
Manufacturers: Marushi Mokuzai, Tokyo Koei
-
Lead Architects: Yo Sato, Ryohei Baba, Hikomaru Wada
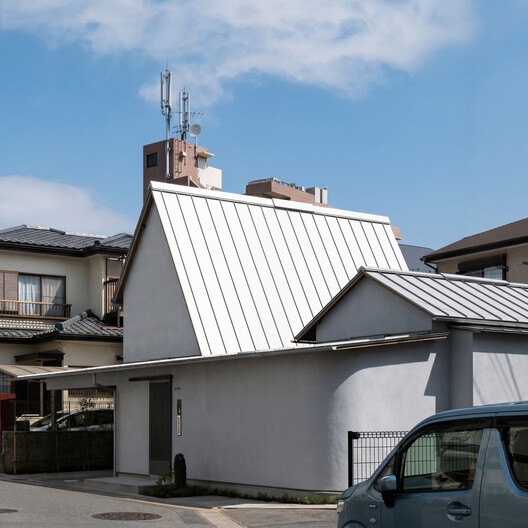
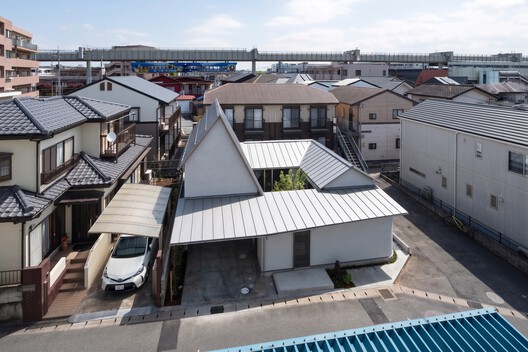
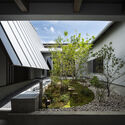
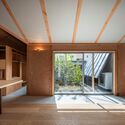
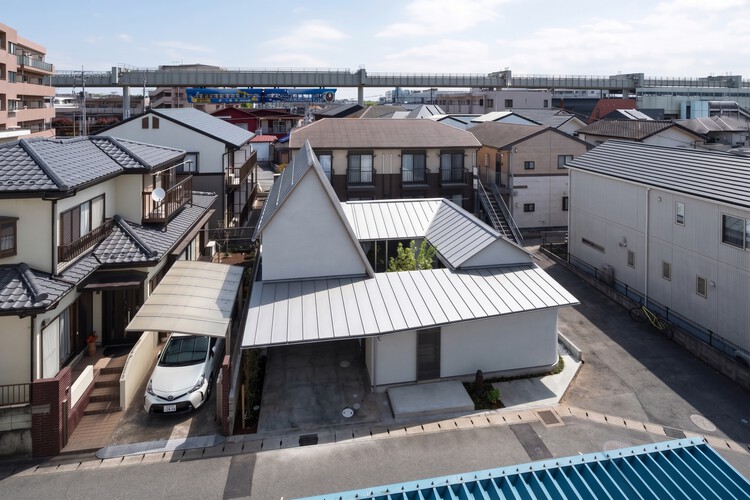
Text description provided by the architects. This wooden family home is located in a residential neighborhood in Inage Ward, Chiba City, Japan. The design is organized around an L-shaped, single-story plan that embraces a central garden. Rather than serving merely as an ancillary outdoor space, the garden forms the heart of the living environment, continually exposed to the changing conditions of light, wind, rain, and plant life.