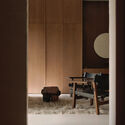
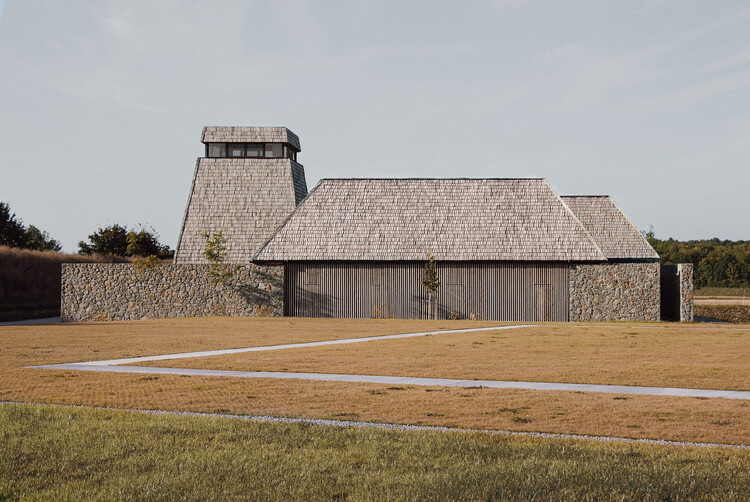
Guest House / Mints Design

Guest House / Mints Design - Exterior PhotographyGuest House / Mints Design - Image 3 of 36Guest House / Mints Design - Image 4 of 36Guest House / Mints Design - Interior Photography, Wood, Lighting, ChairGuest House / Mints Design - More Images+ 31

  • Architects: Mints Design
  • Area Area of this architecture project Area:  640 m²
  • Year Completion year of this architecture project Year:  2026
  • Photographs
  • Manufacturers Brands with products used in this architecture project
    Manufacturers:  &Tradition, Audo, Eichholtz, FREDERICIA, GUBI, Gervasoni 1882, Gushka
  • Lead Architects: Volodymyr Mints, Anastasiia Shynkarenko
  • Lead Team: Volodymyr Mints, Anastasiia Shynkarenko
  • Design Team: Anastasiia Bakurova
  • Technical Team: Oleksandra Vdovichenko
  • Engineering & Consulting > Other: Bogdan Konovalov
  • Engineering & Consulting > Structural: Andrii Pichkur
  • Engineering & Consulting > Civil: Serhii Tretiakov
  • Country: Ukraine
More SpecsLess Specs
Guest House / Mints Design - Image 17 of 36
© Anastasiia Shynkarenko

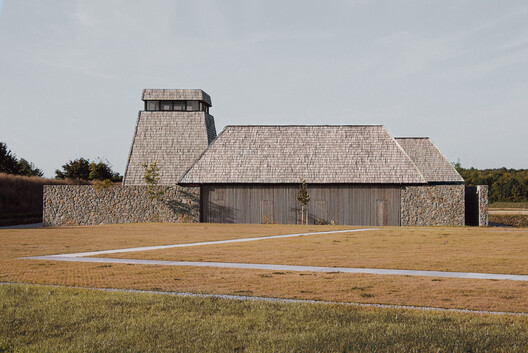
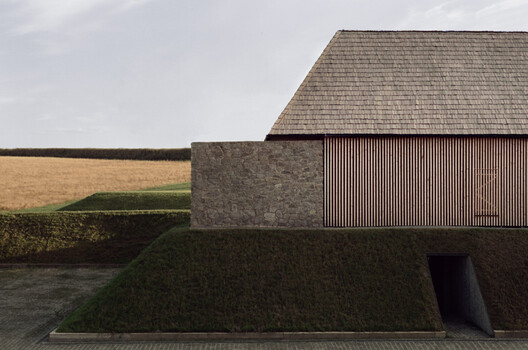
Text description provided by the architects. The project is part of a larger architectural complex located within an extensive natural site. The landscape of the wilderness serves as the foundation for the architectural concept.

Content Loader

Project gallery

See allShow less
About this office
Cite: "Guest House / Mints Design" 28 Oct 2026. ArchDaily. Accessed . <https://www.archdaily.com/1187561/guest-house-mints-design> ISSN 0719-8884
© Anastasiia Shynkarenko

Guest House 宾客之家 / Mints Design

是否

You've started following your first account!

Did you know?

You'll now receive updates based on what you follow! Personalize your stream and start following your favorite authors, offices and users.