Cottage / Archicraft

Cottage  / Archicraft - Exterior Photography, WoodCottage  / Archicraft - Exterior Photography, Wood, GardenCottage  / Archicraft - Exterior Photography, WoodCottage  / Archicraft - Exterior PhotographyCottage  / Archicraft - More Images+ 10

  • Architects: Archicraft
  • Area Area of this architecture project Area:  84 m²
  • Year Completion year of this architecture project Year:  2022
  • Photographs
    Photographs:Petr Polák
  • Manufacturers Brands with products used in this architecture project
    Manufacturers:  Prefabricated
  • Lead Architect: Tomas Ciesla
More SpecsLess Specs
Cottage  / Archicraft - Exterior Photography, Wood
© Petr Polák

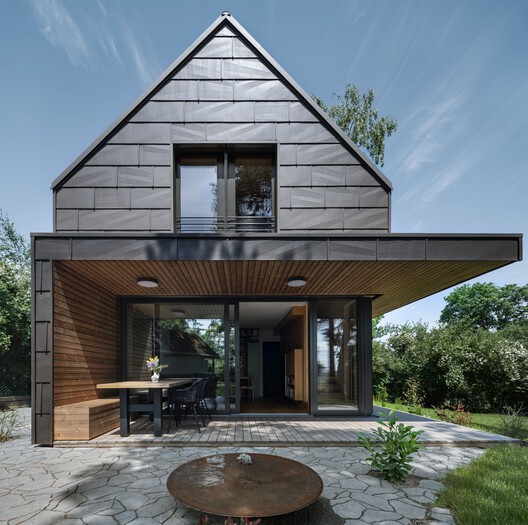
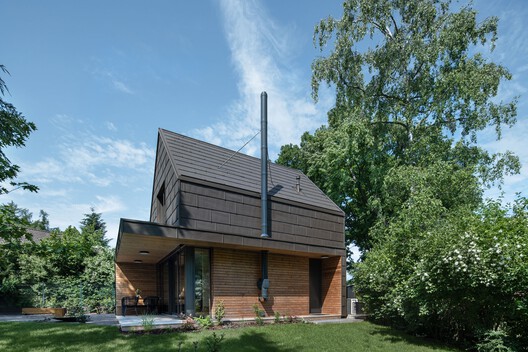
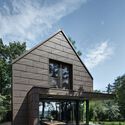
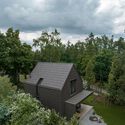
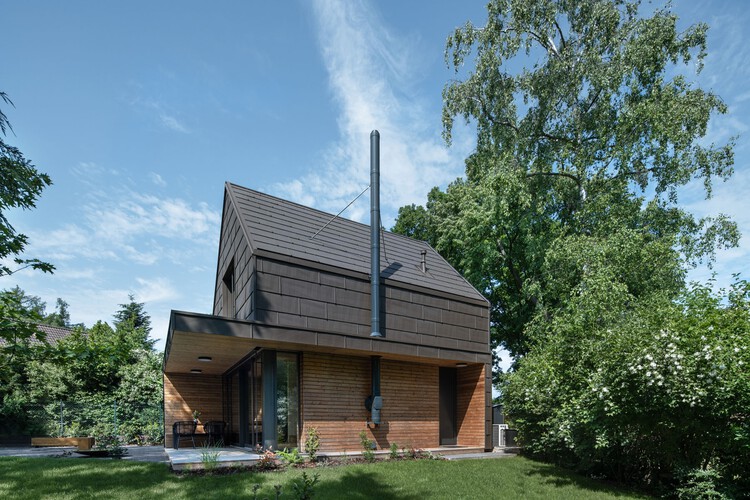
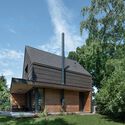
Text description provided by the architects. The site already had a cottage on it, but the existing structure was beyond saving and had to come down. Local regulations set the terms for what could replace it: the new building had to sit on the same footprint as the original, keep to one above-ground floor plus a residential attic, and any sheds or verandas added on top of that could not exceed 10 percent of the existing built-up area, and none of it was allowed to face the forest side of the property. Rather than treat those rules as a constraint to work around, we used them to set the whole massing of the house, a simple gabled form close in size and shape to what stood there before.

Content Loader

Project gallery

See allShow less
About this office
Cite: "Cottage / Archicraft" 29 Oct 2026. ArchDaily. Accessed . <https://www.archdaily.com/1187551/cottage-archicraft> ISSN 0719-8884
© Petr Polák

度假木屋 / Archicraft

是否

You've started following your first account!

Did you know?

You'll now receive updates based on what you follow! Personalize your stream and start following your favorite authors, offices and users.