MAS House / SUITE

MAS House / SUITE - Interior Photography, Wood, ChairMAS House / SUITE - Interior Photography, Living Room, Sofa, ChairMAS House / SUITE - Interior Photography, Wood, Table, ChairMAS House / SUITE - Image 15 of 18MAS House / SUITE - More Images+ 13

•
São Paulo, Brazil
  • Architects: SUITE
  • Area Area of this architecture project Area:  989 m²
  • Year Completion year of this architecture project Year:  2025
  • Photographs
    Photographs:Pedro Ocanhas
  • Lead Architects: Carolina Mauro, Daniela Frugiuele, Luiza Monari, Filipe Troncon
More SpecsLess Specs
MAS House / SUITE - Interior Photography
© Pedro Ocanhas

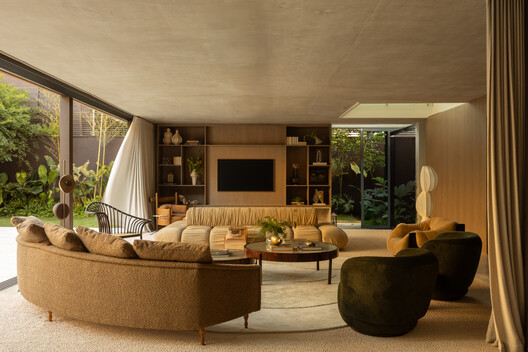
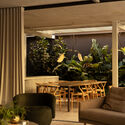
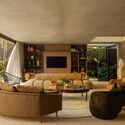
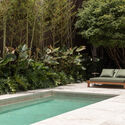
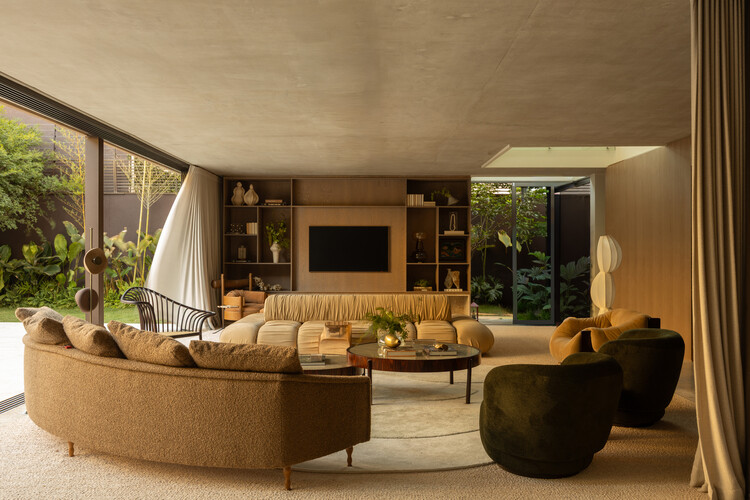
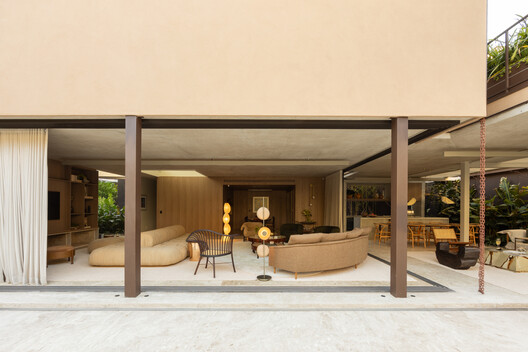
Text description provided by the architects. Located in São Paulo, Casa MAS is the result of a complete renovation designed with spatial integration as its starting point and materiality as its structuring element. Developed by SUITE, the residence was redesigned to respond more precisely to the family's dynamics, promoting fluidity, comfort, and a consistent connection between indoors and outdoors.

Content Loader

Project gallery

See allShow less
About this office
Cite: "MAS House / SUITE" [Casa MAS / SUITE] 28 Oct 2026. ArchDaily. Accessed . <https://www.archdaily.com/1187546/mas-house-suite> ISSN 0719-8884
© Pedro Ocanhas

Casa MAS / SUITE

是否

You've started following your first account!

Did you know?

You'll now receive updates based on what you follow! Personalize your stream and start following your favorite authors, offices and users.