

-
Architects: Space Agency
- Area: 3500 ft²
- Year: 2024
-
Photographs:Shamanth Patil J
-
Lead Architect: Nikita Malode
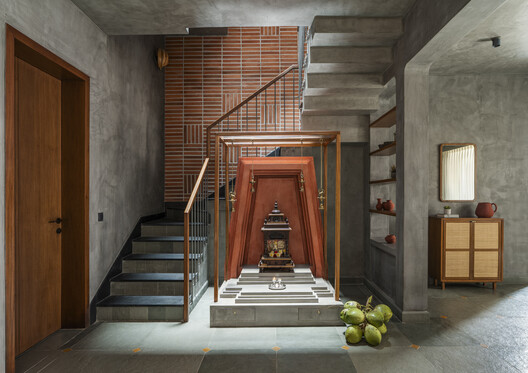
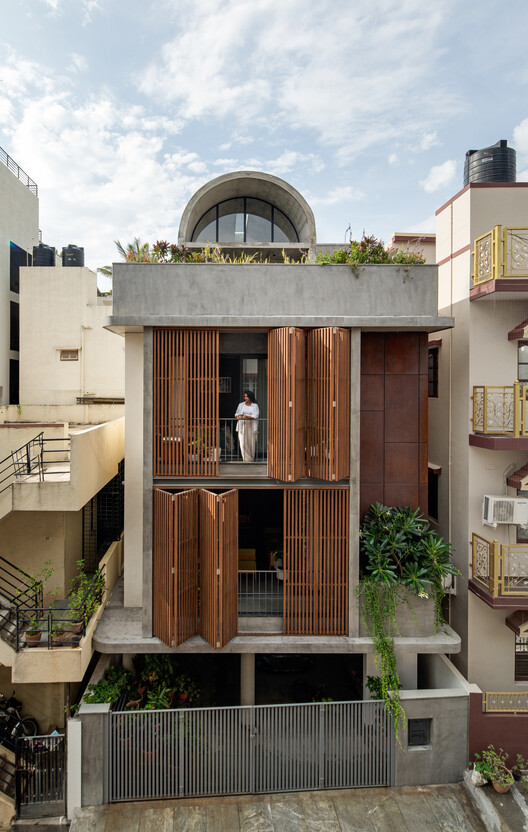
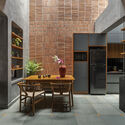
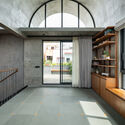
Text description provided by the architects. On a compact urban plot, Vaastavya transforms the limitations of a dense neighborhood into an opportunity to explore vertical living, controlled privacy, and spaces shaped around a family's creative life. Designed for a three-generation family, the residence replaces an aging family home while retaining the clients' desire for a warm, simple, and personal environment. Vageesh Hegde and Sindhu, both working in the software industry, envisioned a home centered around togetherness rather than rigidly separated private spaces.