Casa 9 / Hoang GK

Casa 9 / Hoang GK - Exterior Photography, GardenCasa 9 / Hoang GK - Image 3 of 27Casa 9 / Hoang GK - Interior Photography, BeamCasa 9 / Hoang GK - Image 5 of 27Casa 9 / Hoang GK - More Images+ 22

•
Dong Nai City, Vietnam
  • Architects: Hoang GK
  • Area Area of this architecture project Area:  219 m²
  • Year Completion year of this architecture project Year:  2025
  • Photographs
    Photographs:Quang Dam
  • Lead Architect: Phạm Thái Công Hoàng
More SpecsLess Specs
Casa 9 / Hoang GK - Exterior Photography, Garden
© Quang Dam

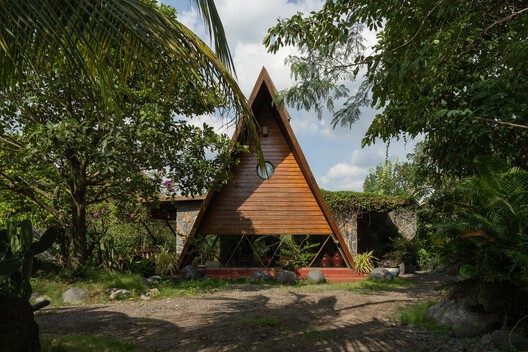
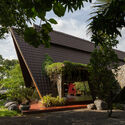
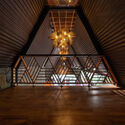
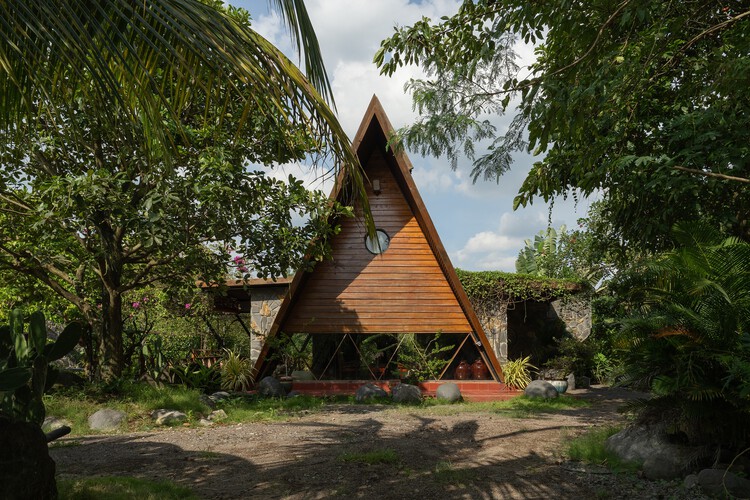
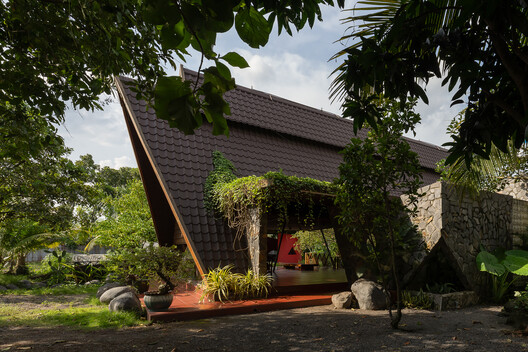
Text description provided by the architects. Designed as a psychological retreat for urban families, Casa 9 is a private weekend retreat where the boundaries between people, living spaces, and tropical nature dissolve. The design draws on a boldly spreading A-frame roof as the primary shelter for the entire house. Its tall, double-layered pitched roof and extended eaves form an effective thermal buffer, minimizing direct solar heat gain while casting broad shade over the living spaces below.

Content Loader

Project gallery

See allShow less
About this office
Cite: "Casa 9 / Hoang GK" 27 Oct 2026. ArchDaily. Accessed . <https://www.archdaily.com/1187495/casa-9-hoang-gk> ISSN 0719-8884
© Quang Dam

Casa 9 / Hoang GK

是否

You've started following your first account!

Did you know?

You'll now receive updates based on what you follow! Personalize your stream and start following your favorite authors, offices and users.