-
Architects: David Ito Arquitetura
- Area: 319 m²
- Year: 2024
-
Photographs:André Mortatti
-
Manufacturers: Rafaela Novaes
-
Lead Architect: David Ito
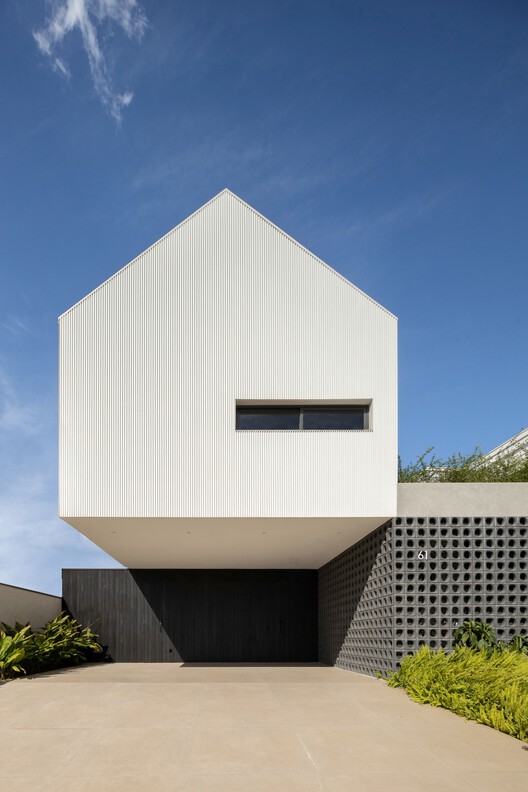
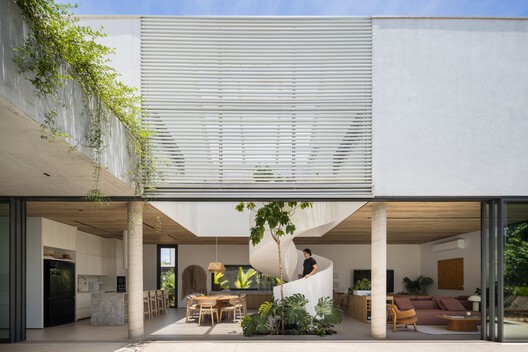
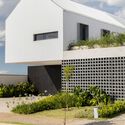
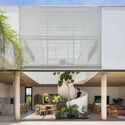
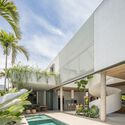
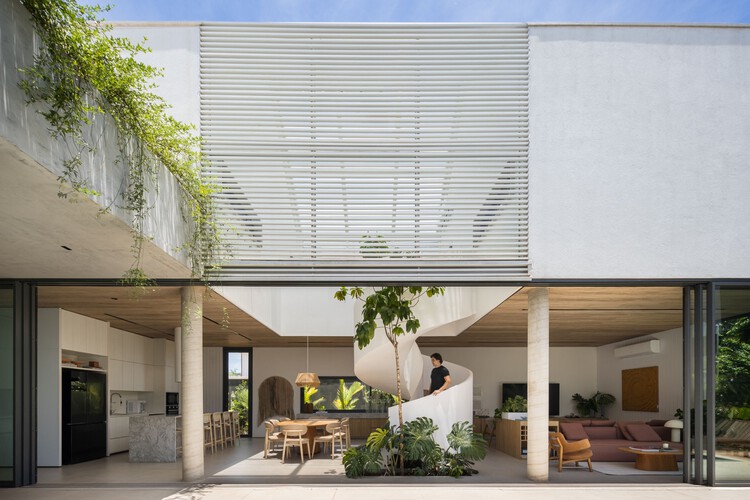
Text description provided by the architects. The MMR House was designed for a young couple who brought several highly specific demands to the project. Among them were the desire for a spiral staircase inside the house, the presence of a tree integrated into the interior environment, the ability to see the slope of the roof from the inside, and the creation of a double-height space. In addition, there were general programmatic requirements: four suites, an office, spacious social areas prepared to host around forty people, strong integration with nature, and, at the same time, privacy from the gated community.


