Veja São Paulo Store / Roberto Somlo Arquitetura

Veja São Paulo Store / Roberto Somlo Arquitetura - Exterior Photography, ConcreteVeja São Paulo Store / Roberto Somlo Arquitetura - Interior Photography, Brick, Concrete, BeamVeja São Paulo Store / Roberto Somlo Arquitetura - Interior Photography, Kitchen, Wood, ConcreteVeja São Paulo Store / Roberto Somlo Arquitetura - Image 5 of 28Veja São Paulo Store / Roberto Somlo Arquitetura - More Images+ 23

  • Project Team: Laura Rosenbusch, Gregório Rosenbusch
  • Coordination: Roberto Somlo
  • Engineering & Consulting > Lighting: Lightworks Iluminação
  • Engineering & Consulting > Other: Kleber Matheus Studio, Pro RAC Tecnologia Termica
  • Engineering & Consulting > Structural: Praxis Engenharia
  • General Construction: saeng
  • Project Management: DOX
  • Engineering & Consulting > Electrical: Engenho Soluções em Engenharia
  • City: São Paulo
  • Country: Brazil
More SpecsLess Specs
Veja São Paulo Store / Roberto Somlo Arquitetura - Image 19 of 28
© marcos vilas boas

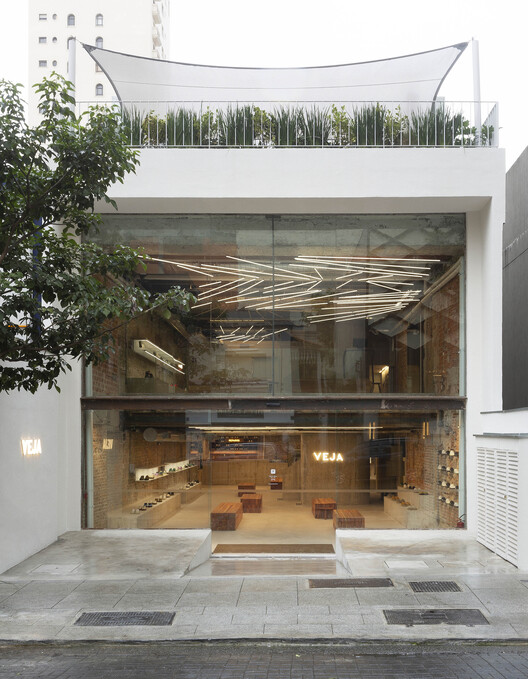
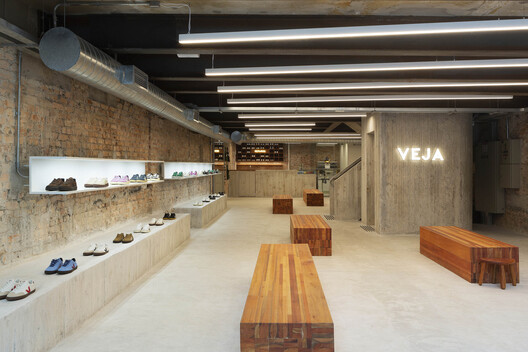
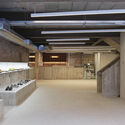
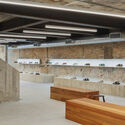
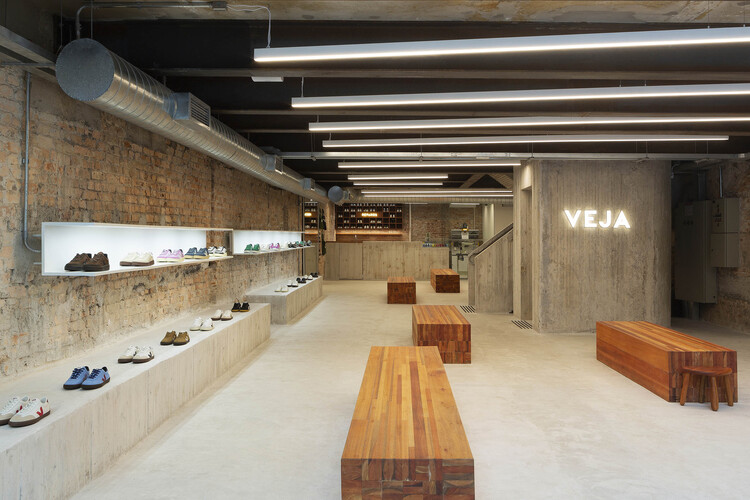
Text description provided by the architects. The project transforms an existing building on Oscar Freire Street, in the Jardim Paulista neighborhood, to house the first VEJA store in Brazil. The store is a radical encounter between exposed history and São Paulo modernism.

Content Loader

Project gallery

See allShow less
About this office
Cite: "Veja São Paulo Store / Roberto Somlo Arquitetura" [Loja Veja São Paulo / Roberto Somlo Arquitetura] 23 Oct 2026. ArchDaily. Accessed . <https://www.archdaily.com/1187436/veja-sao-paulo-store-roberto-somlo-arquitetura> ISSN 0719-8884
是否

You've started following your first account!

Did you know?

You'll now receive updates based on what you follow! Personalize your stream and start following your favorite authors, offices and users.