Tsuyama Hotel I & II Renovation / NAAD + studio tata

Tsuyama Hotel I & II Renovation / NAAD + studio tata - Image 2 of 32Tsuyama Hotel I & II Renovation / NAAD + studio tata - Interior Photography, WoodTsuyama Hotel I & II Renovation / NAAD + studio tata - Interior PhotographyTsuyama Hotel I & II Renovation / NAAD + studio tata - Interior Photography, Wood, ConcreteTsuyama Hotel I & II Renovation / NAAD + studio tata - More Images+ 27

  • Architects: NAAD, studio tata
  • Area Area of this architecture project Area:  318 m²
  • Year Completion year of this architecture project Year:  2026
  • Photographs
    Photographs:Yosuke Ohtake
  • Lead Architects: Yoichiro Hayashi (NAAD), Taichi Hirata (studio tata)
More SpecsLess Specs
Tsuyama Hotel I & II Renovation / NAAD + studio tata - Interior Photography, Wood, Concrete
© Yosuke Ohtake

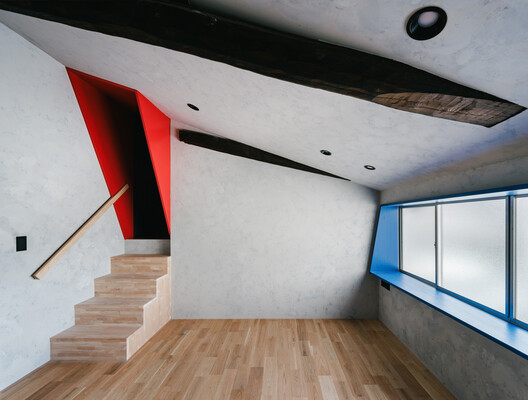
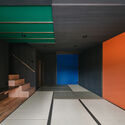
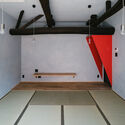
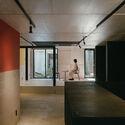
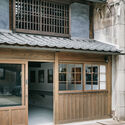
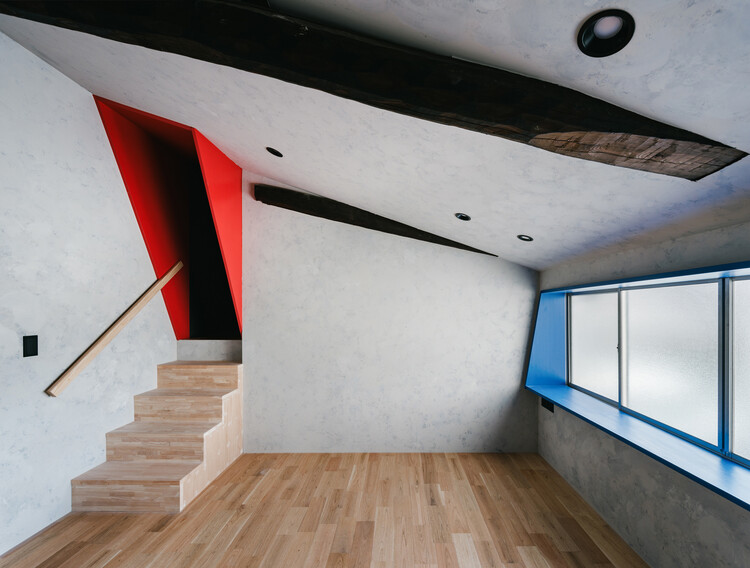
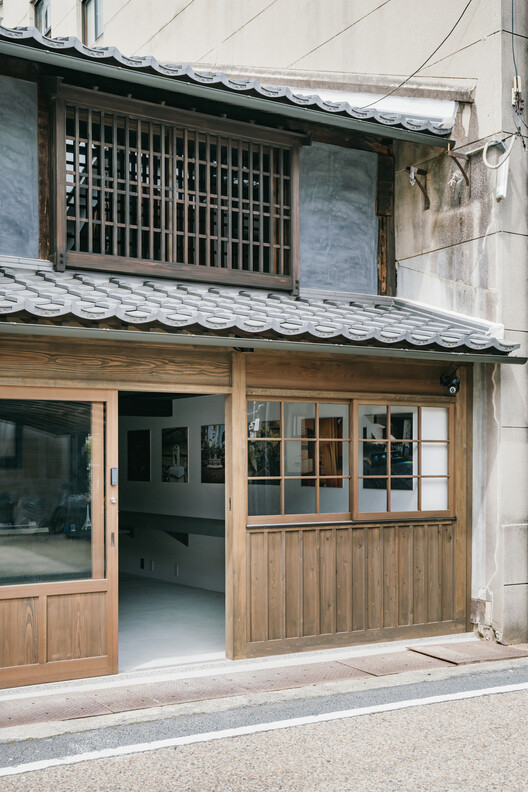
Text description provided by the architects. Hotel I & II, Tsuyama is a pair of small hotels created through the renovation of two machiya townhouses in the Joto area of Tsuyama, Okayama Prefecture, Japan. The district is a historic townscape where traditional townhouses line the former Izumo Kaido road. Within this setting, the project converts two wooden houses into small hotels: Hotel I with a lobby and gallery, and Hotel II with a cafe, each with two guest rooms above.


Content Loader

Project gallery

See allShow less
About this office
Cite: "Tsuyama Hotel I & II Renovation / NAAD + studio tata" 12 Nov 2026. ArchDaily. Accessed . <https://www.archdaily.com/1187432/tsuyama-hotel-i-and-ii-renovation-naad-plus-studio-tata> ISSN 0719-8884
© Yosuke Ohtake

津山酒店 I & II 期改造 / NAAD + studio tata

是否

You've started following your first account!

Did you know?

You'll now receive updates based on what you follow! Personalize your stream and start following your favorite authors, offices and users.