Ironwood Retreat / The Ranch Mine

Ironwood Retreat / The Ranch Mine - Exterior PhotographyIronwood Retreat / The Ranch Mine - Image 3 of 29Ironwood Retreat / The Ranch Mine - Exterior Photography, GardenIronwood Retreat / The Ranch Mine - Image 5 of 29Ironwood Retreat / The Ranch Mine - More Images+ 24

  • Architects: The Ranch Mine
  • Area Area of this architecture project Area:  705 ft²
  • Year Completion year of this architecture project Year:  2026
  • Photographs
    Photographs:Dan Ryan Studio
  • Manufacturers Brands with products used in this architecture project
    Manufacturers:  Alfresco Grills, Delta Millworks, Perlick Appliance
More SpecsLess Specs
Ironwood Retreat / The Ranch Mine - Exterior Photography
© Dan Ryan Studio

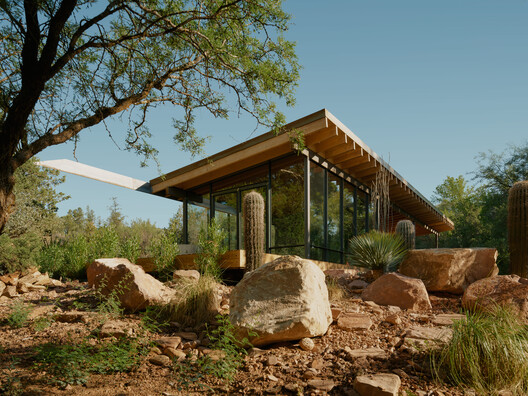
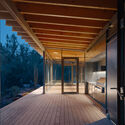
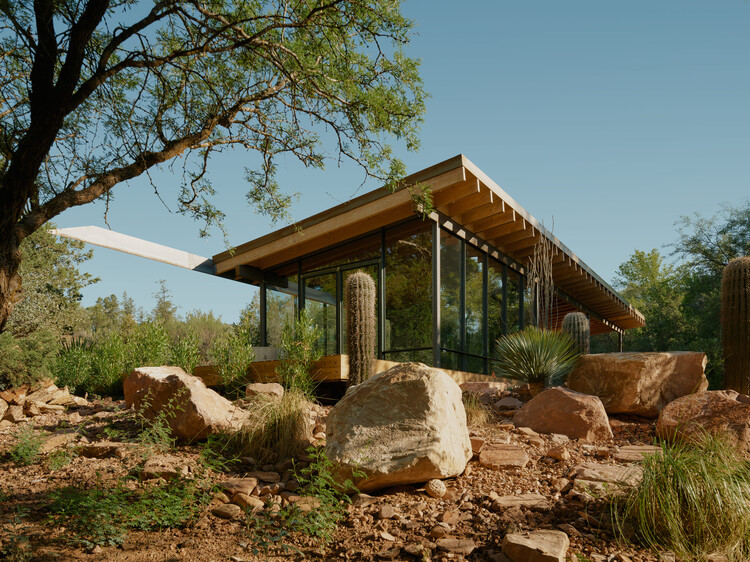
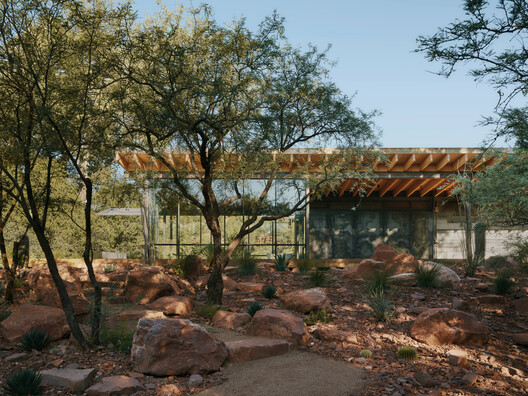
Text description provided by the architects. Most of Arizona's streams run only after a storm. Oak Creek is one of the few that flows all year and the water changes everything around it. Along its banks in Sedona, Arizona, sycamores, cottonwoods, ash and alder grow into a canopy of shade and green that most of the state never sees. On a wooded bend of the creek, architecture firm The Ranch Mine has designed "Ironwood," a small retreat built around one simple wish: to spend the days and nights down by the water, under the trees.

Content Loader

Project gallery

See allShow less
About this office
Cite: "Ironwood Retreat / The Ranch Mine" 26 Oct 2026. ArchDaily. Accessed . <https://www.archdaily.com/1187398/ironwood-the-ranch-mine> ISSN 0719-8884
© Dan Ryan Studio

木铁林隐居所 / The Ranch Mine

是否

You've started following your first account!

Did you know?

You'll now receive updates based on what you follow! Personalize your stream and start following your favorite authors, offices and users.