House between Gardens / Studio BHD

House between Gardens / Studio BHD - Exterior Photography, Garden, CourtyardHouse between Gardens / Studio BHD - Image 3 of 18House between Gardens / Studio BHD - Interior Photography, Kitchen, Countertop, Wood, Lighting, Table, ChairHouse between Gardens / Studio BHD - Image 5 of 18House between Gardens / Studio BHD - More Images+ 13

  • Architects: Studio BHD
  • Area Area of this architecture project Area:  500 m²
  • Year Completion year of this architecture project Year:  2025
  • Photographs
    Photographs:Paris Brummer
  • Lead Architect: Rholand Richards
  • Category: Houses
  • Design Team: Cara Nicholson
  • Engineering & Consulting > Structural: CDE
  • City: Paarl
  • Country: South Africa
More SpecsLess Specs
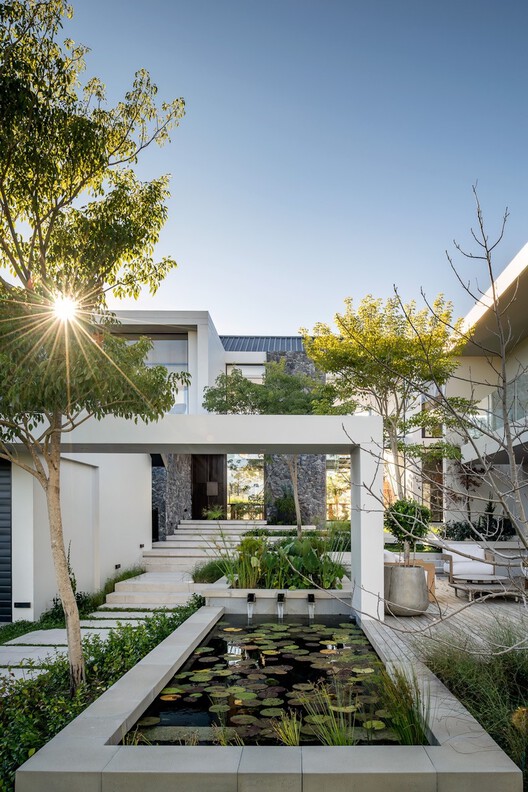
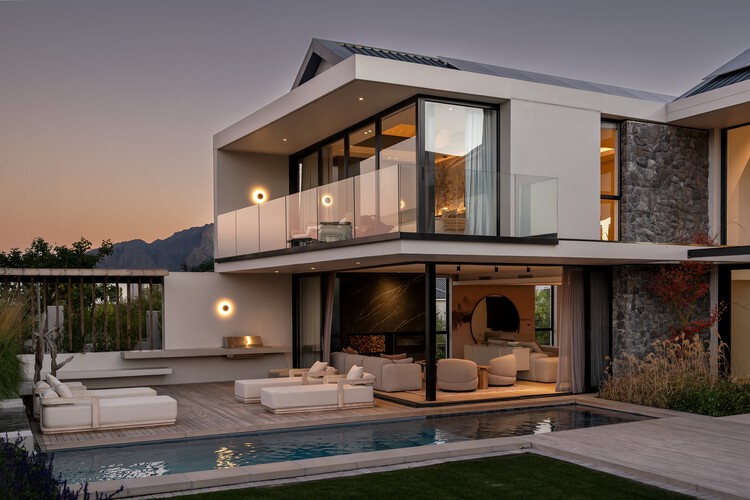
House between Gardens / Studio BHD - Exterior Photography, Garden, Courtyard
© Paris Brummer

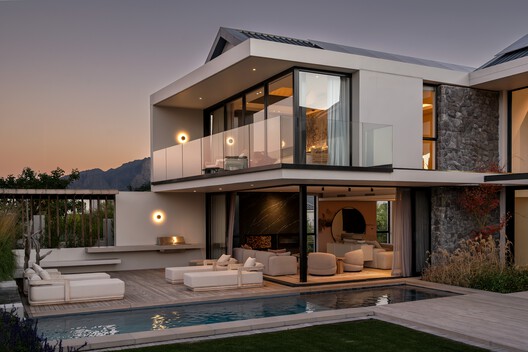
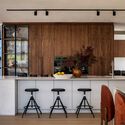
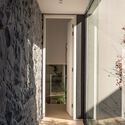
Text description provided by the architects. Set within Val de Vie Estate in the Paarl Winelands, House Between Gardens is conceived as a contemporary family home shaped by landscape, climate and the rhythms of everyday living. The architecture reinterprets the Cape vernacular H-plan to create a series of interconnected internal and external spaces, allowing the house to sit not simply alongside its landscape, but between and within a collection of gardens.

Content Loader

Project gallery

See allShow less
About this office
Cite: "House between Gardens / Studio BHD" 28 Oct 2026. ArchDaily. Accessed . <https://www.archdaily.com/1187394/house-between-gardens-studio-bhd> ISSN 0719-8884
© Paris Brummer

庭院之间的住宅 / Studio BHD

是否

You've started following your first account!

Did you know?

You'll now receive updates based on what you follow! Personalize your stream and start following your favorite authors, offices and users.