Mornington House / Foomann Architects

Mornington House / Foomann Architects - Exterior Photography, WoodMornington House / Foomann Architects - Image 8 of 20Mornington House / Foomann Architects - Image 3 of 20Mornington House / Foomann Architects - Interior Photography, Living Room, Chair, BalconyMornington House / Foomann Architects - More Images+ 15

•
Mornington, Australia
More SpecsLess Specs
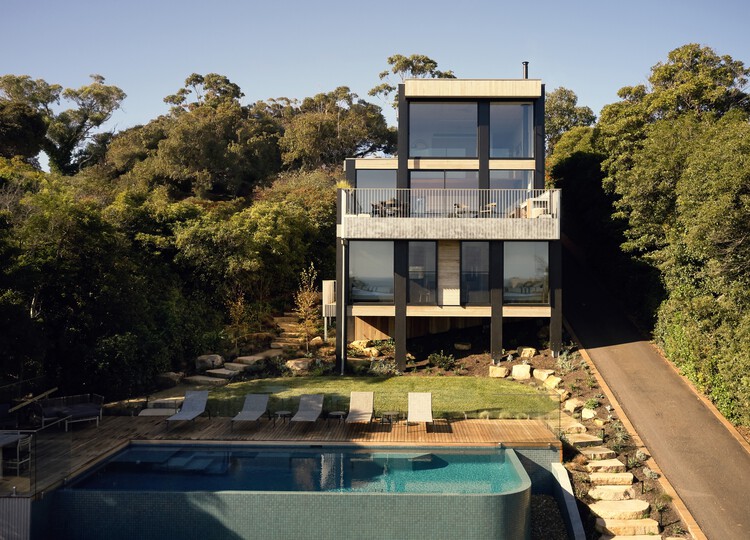
Mornington House / Foomann Architects - Exterior Photography
© Willem-Dirk Du Toit

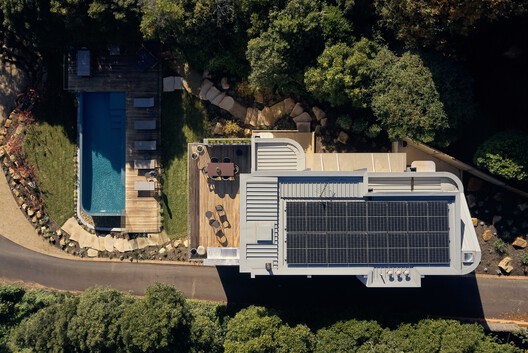
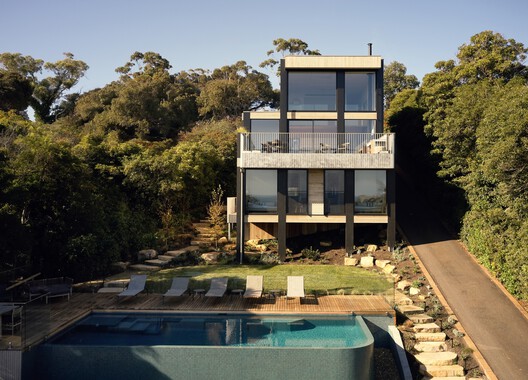
Text description provided by the architects. Mornington House is our clients' holiday home. It sits on the same block as an older holiday home, occupied by their adult children and families, and shares a swimming pool and driveway. The couple engaged Foomann to design a relaxed house that focuses on the view, where they can host guests and entertain.

Content Loader

Project gallery

See allShow less
About this office
Cite: "Mornington House / Foomann Architects" 26 Oct 2026. ArchDaily. Accessed . <https://www.archdaily.com/1187389/mornington-house-foomann-architects> ISSN 0719-8884
© Willem-Dirk Du Toit

Mornington House / Foomann Architects

是否

You've started following your first account!

Did you know?

You'll now receive updates based on what you follow! Personalize your stream and start following your favorite authors, offices and users.