
Village de Ananti / SKM Architects

Village de Ananti / SKM Architects - Exterior Photography, GardenVillage de Ananti / SKM Architects - Exterior PhotographyVillage de Ananti / SKM Architects - Image 4 of 29Village de Ananti / SKM Architects - Image 5 of 29Village de Ananti / SKM Architects - More Images+ 24

  • Engineering & Consulting > Structural: Total Structural Enginering & Constrcution
  • General Contractor: Shinsegae Enginering & Construction
  • Engineering & Consulting > Mechanical: JU-SUNG ENG.
  • Engineering & Consulting > Electrical: NARA Engineering consultant
  • Landscape Architecture: HEA Co., ltd.
  • City: Gijang-gun
  • Country: South Korea
More SpecsLess Specs
Village de Ananti / SKM Architects - Exterior Photography, Coast
© Namgoong Sun

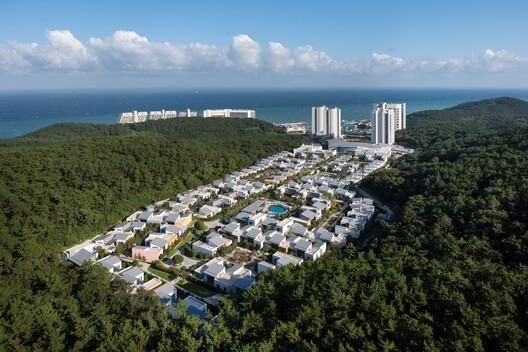
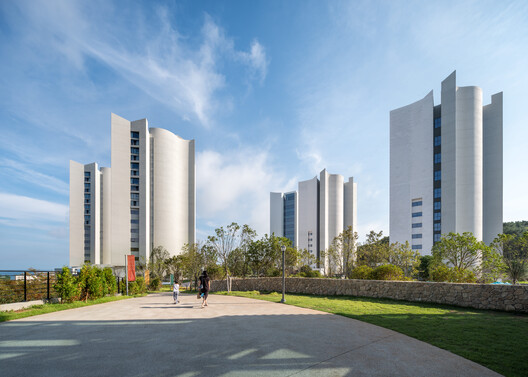
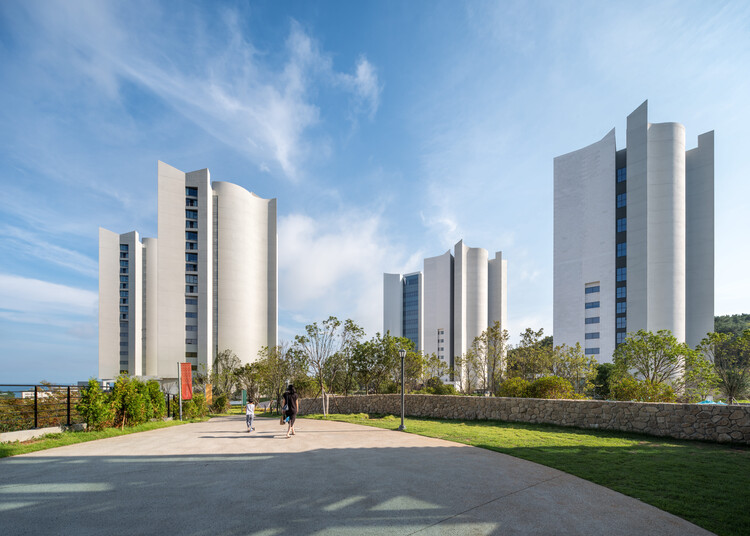
Text description provided by the architects. Set on a sloping seaside site in Gijang-gun, Busan, Village de Ananti is a 392-room leisure and cultural complex that brings together the calm of the sea and forest with the energy of urban life. The project covers 160,324 m² of land framed by the ocean and wooded hills, with a total floor area of approximately 162,070 m².

Content Loader

Project gallery

See allShow less
About this office
Cite: "Village de Ananti / SKM Architects" 27 Oct 2026. ArchDaily. Accessed . <https://www.archdaily.com/1187384/village-de-ananti-skm-architects> ISSN 0719-8884
© Namgoong Sun

Ananti 汇率小镇 / SKM Architects

是否

You've started following your first account!

Did you know?

You'll now receive updates based on what you follow! Personalize your stream and start following your favorite authors, offices and users.