Mirador House / Rodrigo de la Cerda Arquitecto

Mirador House / Rodrigo de la Cerda Arquitecto - Image 2 of 33Mirador House / Rodrigo de la Cerda Arquitecto - Exterior PhotographyMirador House / Rodrigo de la Cerda Arquitecto - Interior Photography, Coast, Balcony, DeckMirador House / Rodrigo de la Cerda Arquitecto - Image 5 of 33Mirador House / Rodrigo de la Cerda Arquitecto - More Images+ 28

•
Papudo, Chile
  • Area Area of this architecture project Area:  200 m²
  • Year Completion year of this architecture project Year:  2025
  • Photographs
    Photographs:Cristóbal Correa
  • Manufacturers Brands with products used in this architecture project
    Manufacturers:  Melón Hormigones, Maderas Con Con, Panoramicaglass, melonhormigones.cl
  • Lead Architect: Rodrigo de la Cerda
More SpecsLess Specs
Mirador House / Rodrigo de la Cerda Arquitecto - Image 2 of 33
© Cristóbal Correa

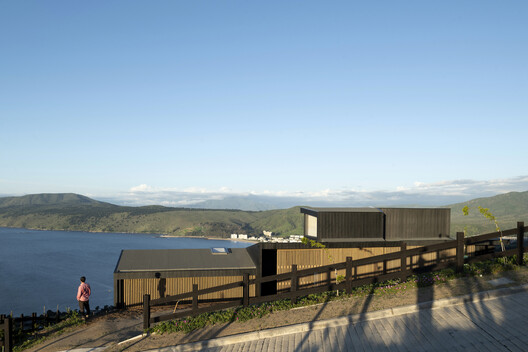
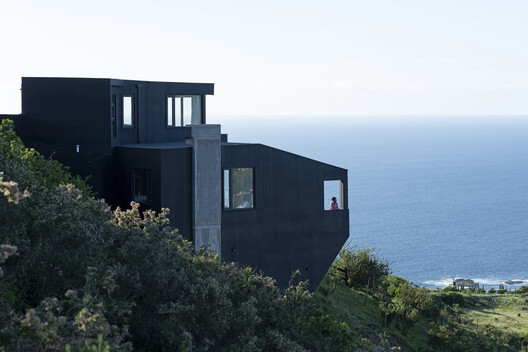
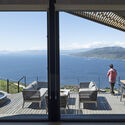
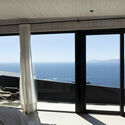
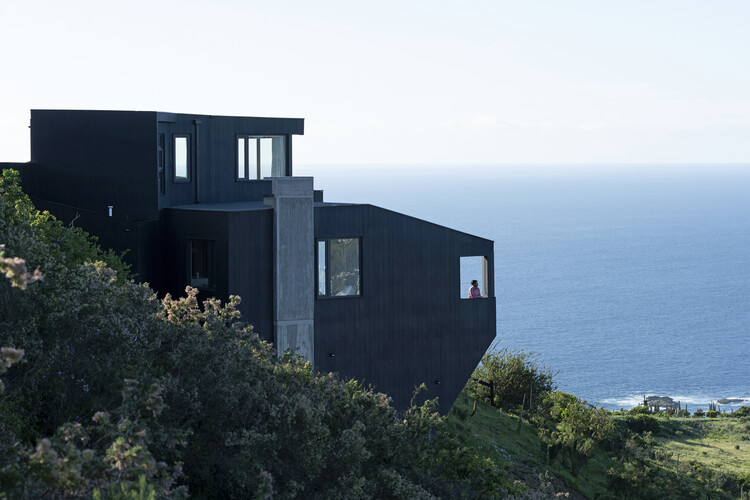
Text description provided by the architects. A house that rotates to capture the view, shields itself from the wind, and adapts to the slope. Located in Mirador Punta Pite, Papudo, Chile, the house sits at elevation 240 on a steep hillside, in a privileged position facing the ocean, offering panoramic views of the landscape. Maximizing and enhancing this condition was one of the main objectives of the project.

Content Loader

Project gallery

See allShow less
About this office
Cite: "Mirador House / Rodrigo de la Cerda Arquitecto" [Casa Mirador / Rodrigo de la Cerda Arquitecto] 22 Oct 2026. ArchDaily. Accessed . <https://www.archdaily.com/1187341/mirador-house-rodrigo-de-la-cerda-arquitecto> ISSN 0719-8884
© Cristóbal Correa

Casa Mirador / Rodrigo de la Cerda Arquitecto

是否

You've started following your first account!

Did you know?

You'll now receive updates based on what you follow! Personalize your stream and start following your favorite authors, offices and users.