Funamoto Dental Clinic / STUDIO ALUC

Funamoto Dental Clinic / STUDIO ALUC - Image 2 of 17Funamoto Dental Clinic / STUDIO ALUC - Interior Photography, WoodFunamoto Dental Clinic / STUDIO ALUC - Interior Photography, WoodFunamoto Dental Clinic / STUDIO ALUC - Image 5 of 17Funamoto Dental Clinic / STUDIO ALUC - More Images+ 12

•
Uchinada, Japan
  • Architects: STUDIO ALUC
  • Area Area of this architecture project Area:  262 m²
  • Year Completion year of this architecture project Year:  2025
  • Photographs
    Photographs:Kenta Hasegawa
  • Category: Dental Clinic
  • Design Team: Hirona Sasaki, Jun Kameda
  • Architecture Offices: 2321Architects
  • Engineering & Consulting > Structural: soaps
  • Engineering & Consulting > Electrical: Sakuragumi
  • Engineering & Consulting > Mechanical: Y.M.O.
  • Engineering & Consulting > Lighting: ModuleX Inc.
  • General Contractor: OMOTEGUMI, LTD.
  • City: Uchinada
  • Country: Japan
More SpecsLess Specs
Funamoto Dental Clinic / STUDIO ALUC - Image 2 of 17
© Kenta Hasegawa

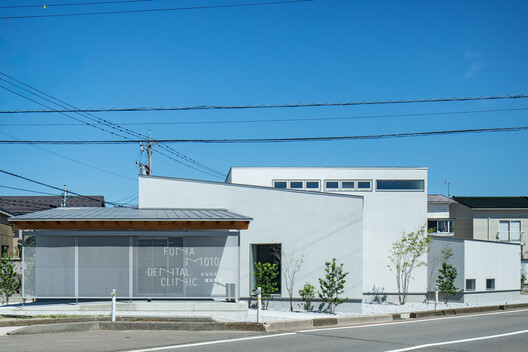
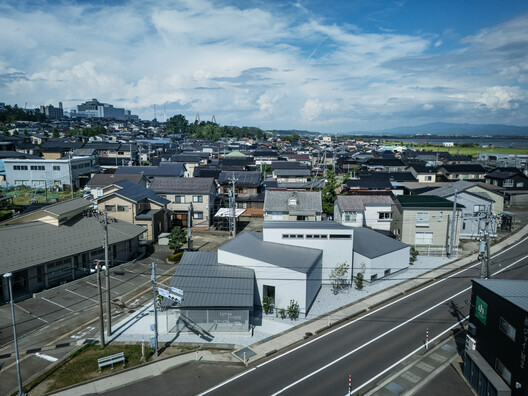
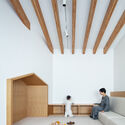
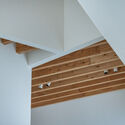
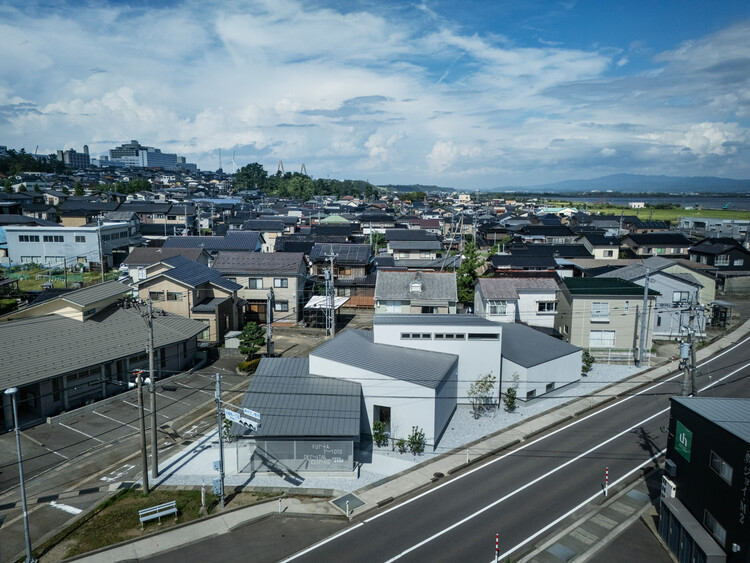
Text description provided by the architects. This project is a newly built dental clinic located in Uchinada, Ishikawa Prefecture. STUDIO ALUC was responsible for the design as a whole, from architecture to interior spaces and custom furniture. Strong winds sweeping in from the Sea of Japan and the overcast skies of Hokuriku—guided by this climate and an irregular triangular site, the architecture takes the form of four staggered volumes.

Content Loader

Project gallery

See allShow less
About this office
Cite: "Funamoto Dental Clinic / STUDIO ALUC" 04 Nov 2026. ArchDaily. Accessed . <https://www.archdaily.com/1187279/funamoto-dental-clinic-studio-aluc> ISSN 0719-8884
© Kenta Hasegawa

Funamoto 牙科诊所 / STUDIO ALUC

是否

You've started following your first account!

Did you know?

You'll now receive updates based on what you follow! Personalize your stream and start following your favorite authors, offices and users.