Nazuna Hakone Miyanoshita Hotel / STUDIO ALUC

Nazuna Hakone Miyanoshita Hotel / STUDIO ALUC - Interior Photography, KitchenNazuna Hakone Miyanoshita Hotel / STUDIO ALUC - Image 3 of 24Nazuna Hakone Miyanoshita Hotel / STUDIO ALUC - Interior Photography, Wood, BedroomNazuna Hakone Miyanoshita Hotel / STUDIO ALUC - Interior Photography, WoodNazuna Hakone Miyanoshita Hotel / STUDIO ALUC - More Images+ 19

  • Architects: STUDIO ALUC
  • Area Area of this architecture project Area:  817 m²
  • Year Completion year of this architecture project Year:  2025
  • Photographs
    Photographs:Kenta Hasegawa
More SpecsLess Specs
Nazuna Hakone Miyanoshita Hotel / STUDIO ALUC - Interior Photography, Wood
© Kenta Hasegawa

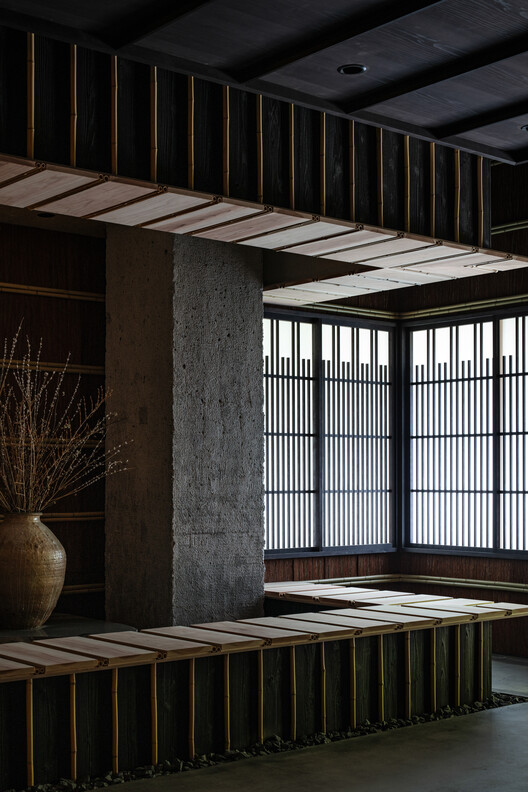
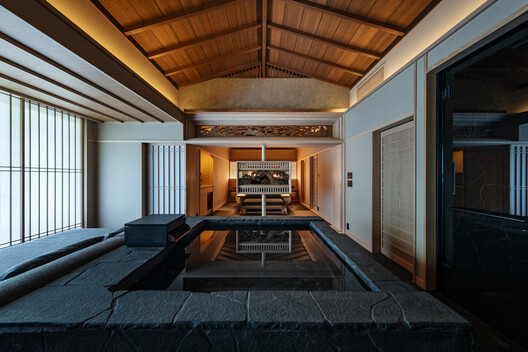
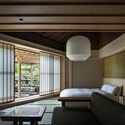
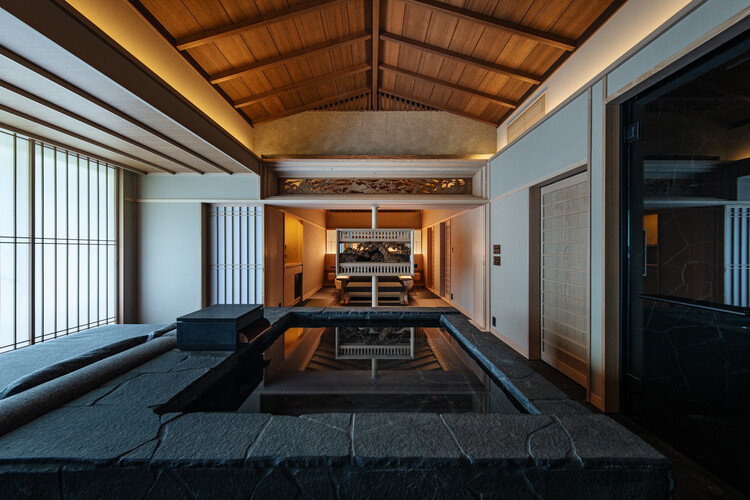
Text description provided by the architects. Nazuna Hakone Miyanoshita is a newly opened ryokan in Hakone by Nazuna, a brand originally established in Kyoto. We were responsible for the design of its refurbishment. While Nazuna has traditionally reinterpreted Kyoto culture through the contemporary re-editing of wooden machiya townhouses, this project required the expression of Kyoto-like qualities within the constraints of a reinforced concrete (RC) structure in Hakone.

Content Loader

Project gallery

See allShow less
About this office
Cite: "Nazuna Hakone Miyanoshita Hotel / STUDIO ALUC" 28 Oct 2026. ArchDaily. Accessed . <https://www.archdaily.com/1187278/nazuna-hakone-miyanoshita-hotel-studio-aluc> ISSN 0719-8884
© Kenta Hasegawa

Nazuna 箱根宫之下旅馆 / STUDIO ALUC

是否

You've started following your first account!

Did you know?

You'll now receive updates based on what you follow! Personalize your stream and start following your favorite authors, offices and users.