

Plaza Pochote Commercial Center / FAMM Arquitectura

Plaza Pochote Commercial Center / FAMM Arquitectura - Interior Photography, ClosetPlaza Pochote Commercial Center / FAMM Arquitectura - Interior Photography, ShelvingPlaza Pochote Commercial Center / FAMM Arquitectura - Image 4 of 25Plaza Pochote Commercial Center / FAMM Arquitectura - Interior Photography, CourtyardPlaza Pochote Commercial Center / FAMM Arquitectura - More Images+ 20

  • Architects: FAMM Arquitectura
  • Area Area of this architecture project Area:  998 m²
  • Year Completion year of this architecture project Year:  2024
  • Photographs
    Photographs:Thibault Cartier
  • Lead Architects: Mariano Mesalles, Felipe Apéstegui
More SpecsLess Specs
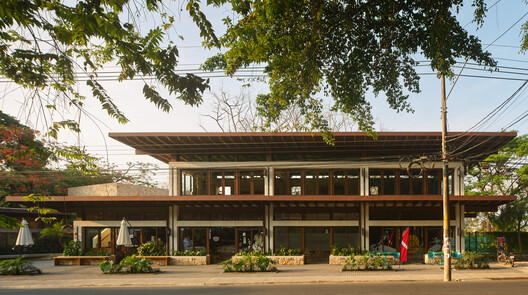
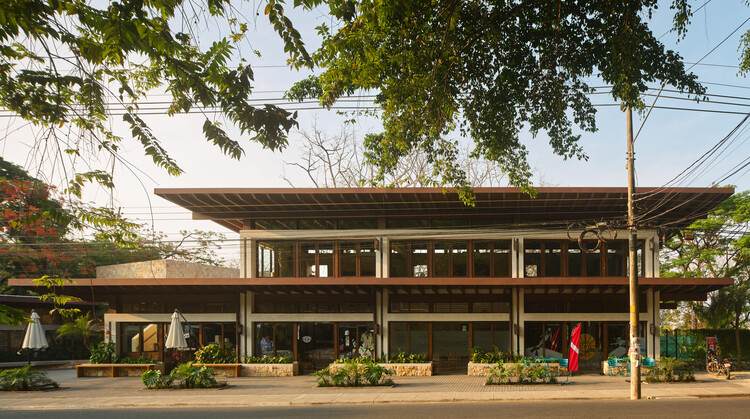
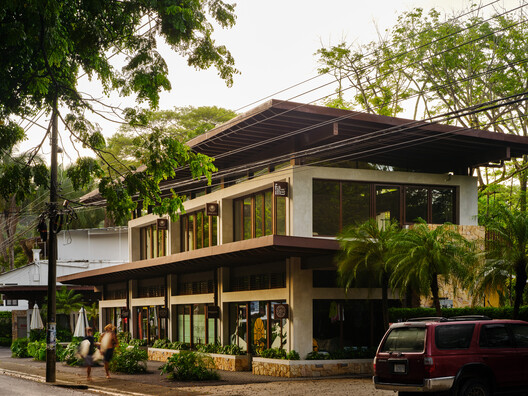
Plaza Pochote Commercial Center / FAMM Arquitectura - Exterior Photography
© Thibault Cartier

Text description provided by the architects. Plaza Pochote is a commercial development designed by FAMM Arquitectura in Santa Teresa, Costa Rica. Located along the town's main road, the project responds to a predominantly linear pattern of roadside development and the limited availability of public space within a rapidly growing coastal context. Rather than consolidating the program into a continuous commercial frontage, the architecture separates two built volumes to form an open plaza between them, making the space between buildings the primary organizing element of the project.

Content Loader

Project gallery

See allShow less
About this office
Cite: "Plaza Pochote Commercial Center / FAMM Arquitectura" 21 Oct 2026. ArchDaily. Accessed . <https://www.archdaily.com/1187198/plaza-pochote-commercial-center-famm-arquitectura> ISSN 0719-8884
© Thibault Cartier

Plaza Pochote 商业中心 / FAMM Arquitectura

是否

You've started following your first account!

Did you know?

You'll now receive updates based on what you follow! Personalize your stream and start following your favorite authors, offices and users.