Dam House / 24 7 Arquitetura

Dam House / 24 7 Arquitetura - Image 1 of 35Dam House / 24 7 Arquitetura - Image 2 of 35Dam House / 24 7 Arquitetura - Image 3 of 35Dam House / 24 7 Arquitetura - Image 4 of 35Dam House / 24 7 Arquitetura - More Images+ 30

  • Architects: 24 7 Arquitetura
  • Area Area of this architecture project Area:  1107 m²
  • Year Completion year of this architecture project Year:  2025
  • Photographs
    Photographs:Adriano Pacelli
  • Lead Architects: Giuliano Pelaio, Gustavo Tenca
More SpecsLess Specs
Dam House / 24 7 Arquitetura - Image 9 of 35
© Adriano Pacelli

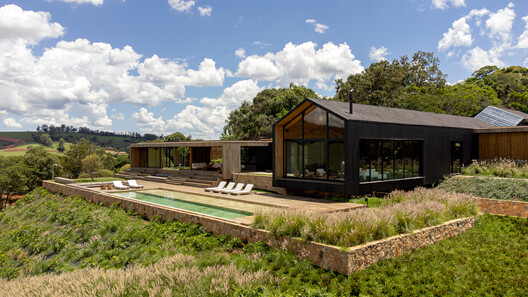
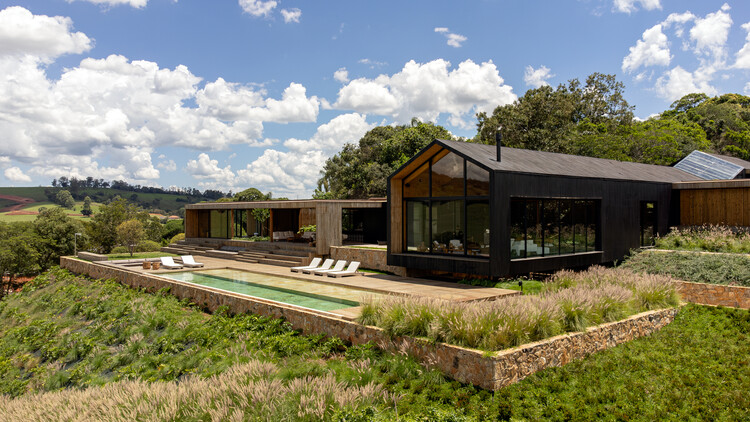
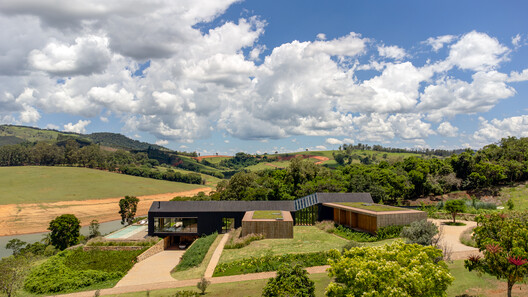
Text description provided by the architects. Set on an approximately 24.000 m² site with an elevation difference of over 60 meters descending toward the reservoir, the residence emerges from a desire to establish continuity between architecture, topography and landscape. Organized across three stepped terraces, the house follows the natural contours of the land, breaking into volumes that adapt to the slope, minimize earthworks and preserve the relationship with the surrounding environment.

Content Loader

Project gallery

See allShow less
About this office
Cite: "Dam House / 24 7 Arquitetura" 22 Oct 2026. ArchDaily. Accessed . <https://www.archdaily.com/1187148/casa-da-represa-24-7-arquitetura> ISSN 0719-8884
© Adriano Pacelli

Dam House / 24 7 Arquitetura

是否

You've started following your first account!

Did you know?

You'll now receive updates based on what you follow! Personalize your stream and start following your favorite authors, offices and users.