-
Architects: 24 7 Arquitetura
- Area: 1107 m²
- Year: 2025
-
Photographs:Adriano Pacelli
-
Lead Architects: Giuliano Pelaio, Gustavo Tenca
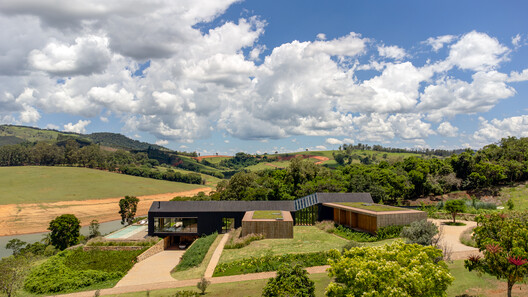
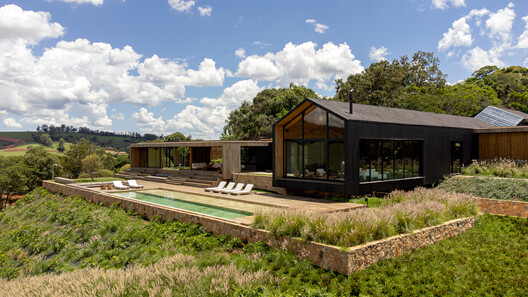
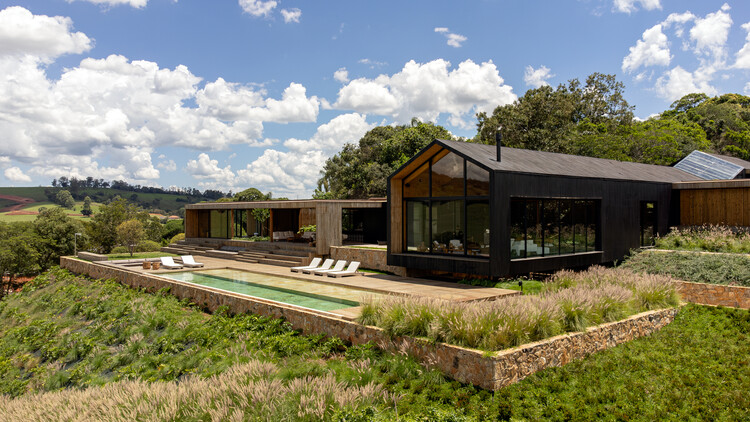
Text description provided by the architects. Set on an approximately 24.000 m² site with an elevation difference of over 60 meters descending toward the reservoir, the residence emerges from a desire to establish continuity between architecture, topography and landscape. Organized across three stepped terraces, the house follows the natural contours of the land, breaking into volumes that adapt to the slope, minimize earthworks and preserve the relationship with the surrounding environment.


