House in Santa Maria da Feira / Branco-DelRio Arquitectos

House in Santa Maria da Feira / Branco-DelRio Arquitectos - Exterior PhotographyHouse in Santa Maria da Feira / Branco-DelRio Arquitectos - Interior Photography, Dining room, Wood, Lighting, Table, Chair, Beam, GlassHouse in Santa Maria da Feira / Branco-DelRio Arquitectos - Image 3 of 16House in Santa Maria da Feira / Branco-DelRio Arquitectos - Exterior Photography, BrickHouse in Santa Maria da Feira / Branco-DelRio Arquitectos - More Images+ 11

More SpecsLess Specs
House in Santa Maria da Feira / Branco-DelRio Arquitectos - Exterior Photography, Garden
© Frederico Martinho

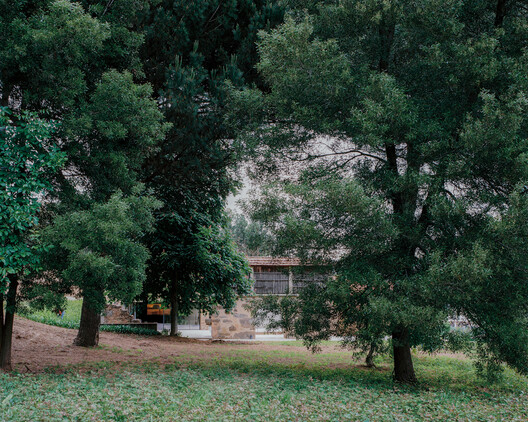
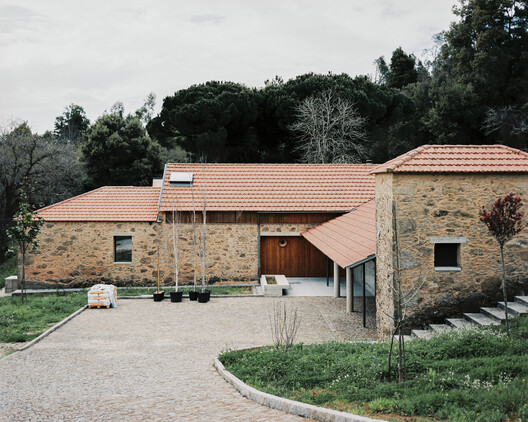
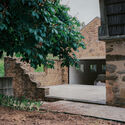
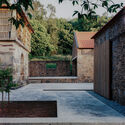
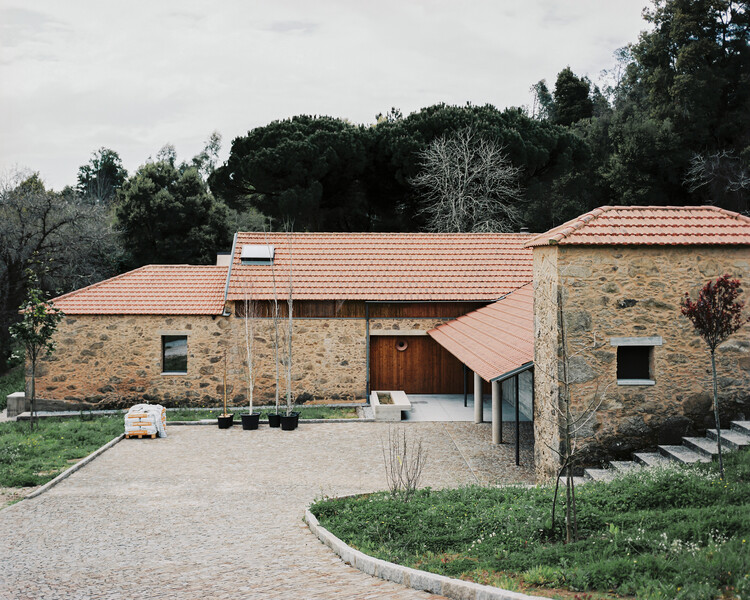
Text description provided by the architects. The house is situated on a walled, densely wooded plot, where the presence of mature vegetation defines the character of the site and establishes a sense of interiority and privacy. The property is set on sloping terrain organized around a courtyard, whose spatial structure and relationship with the topography were preserved as the foundation of the project.

Content Loader

Project gallery

See allShow less
About this office
Cite: "House in Santa Maria da Feira / Branco-DelRio Arquitectos" [Casa em Santa Maria da Feira / Branco-DelRio Arquitectos] 19 Oct 2026. ArchDaily. Accessed . <https://www.archdaily.com/1187112/house-in-santa-maria-da-feira-branco-delrio-arquitectos> ISSN 0719-8884
© Frederico Martinho

Santa Maria da Feira 住宅 / Branco-DelRio Arquitectos

是否

You've started following your first account!

Did you know?

You'll now receive updates based on what you follow! Personalize your stream and start following your favorite authors, offices and users.