Creasvalley CC Clubhouse / LJL Architects

Creasvalley CC Clubhouse / LJL Architects - Exterior Photography, ConcreteCreasvalley CC Clubhouse / LJL Architects - Image 3 of 35Creasvalley CC Clubhouse / LJL Architects - Image 4 of 35Creasvalley CC Clubhouse / LJL Architects - Interior Photography, GlassCreasvalley CC Clubhouse / LJL Architects - More Images+ 30

  • Architects: LJL Architects
  • Area Area of this architecture project Area:  11576 m²
  • Year Completion year of this architecture project Year:  2025
  • Photographs
    Photographs:Kyung Roh
  • Manufacturers Brands with products used in this architecture project
    Manufacturers:  FILOBE
  • Lead Architect: Seungjin Lee
More SpecsLess Specs
Creasvalley CC Clubhouse / LJL Architects - Image 3 of 35
© Kyung Roh

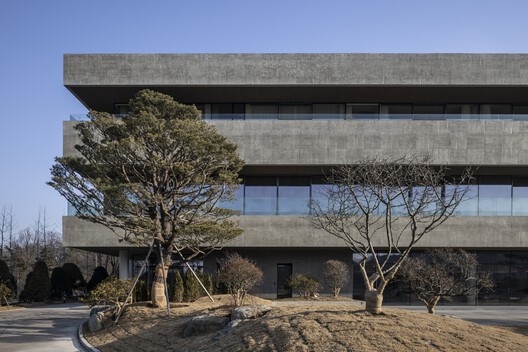
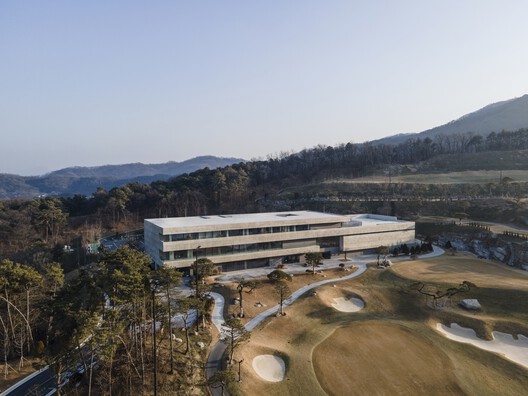
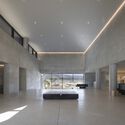
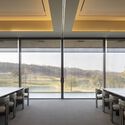
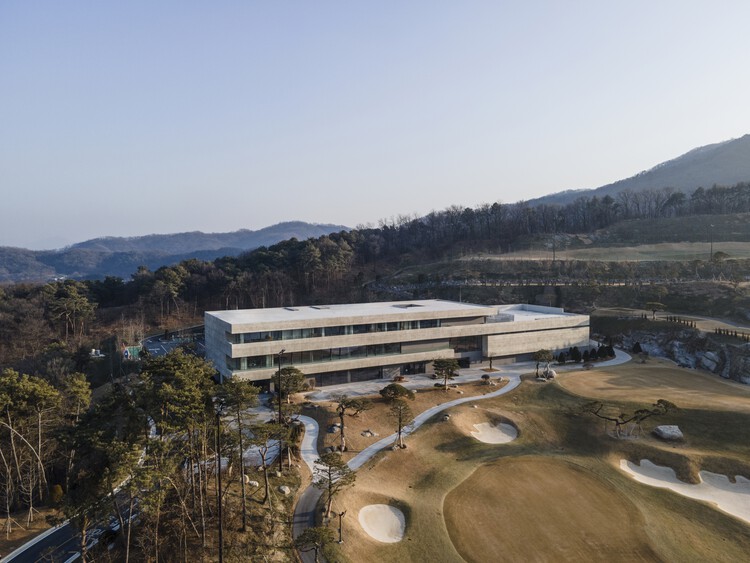
Text description provided by the architects. Even an artificially constructed site can become a landscape as time accumulates. Topography, vegetation, light, and seasonal change establish a distinct order, within which architecture takes its place. The clubhouse is conceived not as an object from which to view its surroundings, but as a mediator through which the site is experienced through terrain, sightlines, and the relationship between inside and outside. The design began by observing this inherent order and exploring how architecture could engage with it.

Content Loader

Project gallery

See allShow less
About this office
Cite: "Creasvalley CC Clubhouse / LJL Architects" 25 Oct 2026. ArchDaily. Accessed . <https://www.archdaily.com/1187088/creasvalley-cc-clubhouse-ljl-architects> ISSN 0719-8884
© Kyung Roh

Creasvalley CC 会所 / LJL Architects

是否

You've started following your first account!

Did you know?

You'll now receive updates based on what you follow! Personalize your stream and start following your favorite authors, offices and users.