Villa Sanlomjoy / Yangnar Studio

Villa Sanlomjoy / Yangnar Studio - Exterior Photography, GardenVilla Sanlomjoy / Yangnar Studio - Exterior Photography, WoodVilla Sanlomjoy / Yangnar Studio - Interior Photography, Living Room, Wood, Table, ChairVilla Sanlomjoy / Yangnar Studio - Image 4 of 21Villa Sanlomjoy / Yangnar Studio - More Images+ 16

•
Chiang Mai, Thailand
  • Architects: Yangnar Studio
  • Area Area of this architecture project Area:  250 m²
  • Year Completion year of this architecture project Year:  2020
  • Photographs
    Photographs:Rungkit Charoenwat
  • Lead Architect: Dechophon Rattanasatchatham
More SpecsLess Specs
Villa Sanlomjoy / Yangnar Studio - Exterior Photography, Windows, Door
© Rungkit Charoenwat

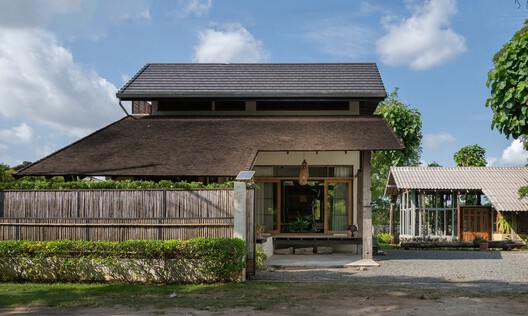
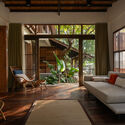
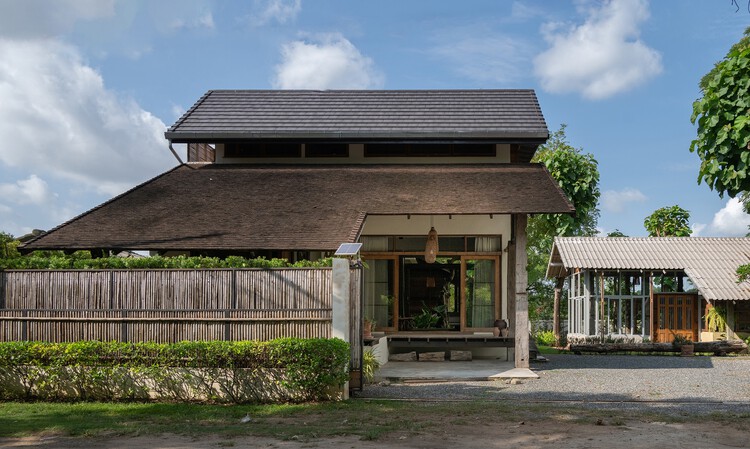
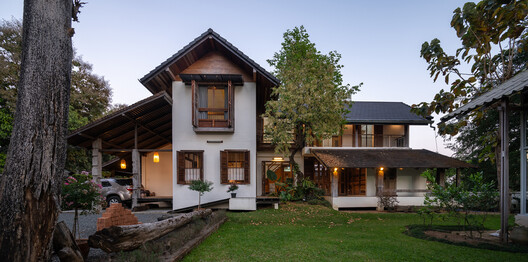
Text description provided by the architects. Rooted in childhood memories, the house began with a collection of salvaged wooden doors and windows, some sourced from Myanmar via Mae Sot, Tak, Thailand. Their character reflects an Anglo-Burmese synthesis, combining British Colonial proportions and European window typologies with traditional Burmese craftsmanship—wooden joinery, pegs, louvers, and casement windows. Rather than serving as decorative elements, these openings became the architectural framework of the house, defining its proportions, height, rhythm, and relationship with light and air.


Content Loader

Project gallery

See allShow less
About this office
Cite: "Villa Sanlomjoy / Yangnar Studio" 22 Oct 2026. ArchDaily. Accessed . <https://www.archdaily.com/1187087/villa-sanlomjoy-yangnar-studio> ISSN 0719-8884
© Rungkit Charoenwat

Sanlomjoy 别墅 / Yangnar Studio

是否

You've started following your first account!

Did you know?

You'll now receive updates based on what you follow! Personalize your stream and start following your favorite authors, offices and users.