Montana Farm / Estudio Balzano

Montana Farm / Estudio Balzano - Image 2 of 12Montana Farm / Estudio Balzano - Image 3 of 12Montana Farm / Estudio Balzano - Interior Photography, ConcreteMontana Farm / Estudio Balzano - Interior PhotographyMontana Farm / Estudio Balzano - More Images+ 7

  • Architects: Estudio Balzano
  • Area Area of this architecture project Area:  65 m²
  • Year Completion year of this architecture project Year:  2024
  • Photographs
    Photographs:Begonia Terradas
  • Lead Architects: Ricardo A. Balzano
More SpecsLess Specs
Montana Farm / Estudio Balzano - Image 6 of 12
© Begonia Terradas

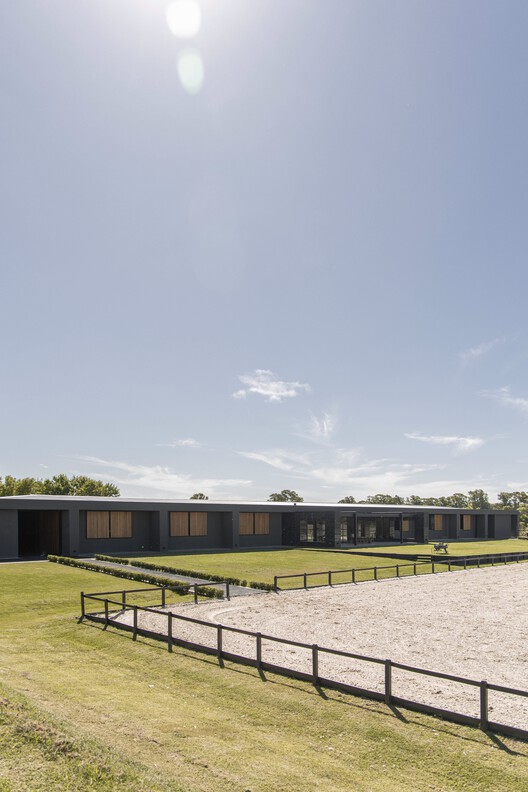
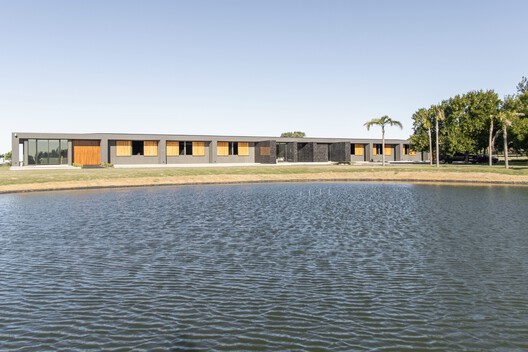
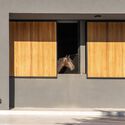
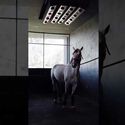
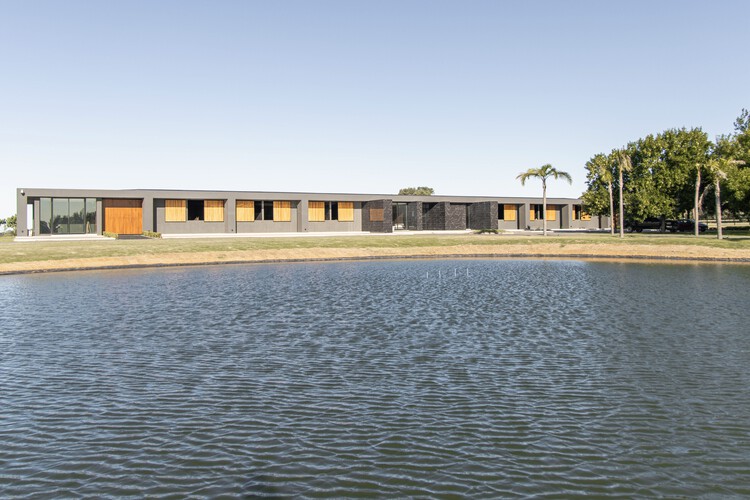
Text description provided by the architects. Montana Farm is a boutique equestrian breeding and training facility located in Buenos Aires, Argentina, dedicated to the selective breeding and high-level training of show jumping horses. The project was conceived to integrate architecture, landscape, and the specific needs of horses within a contemporary equestrian complex, prioritizing animal welfare, functionality, and spatial quality.

Content Loader

Project gallery

See allShow less
About this office
Cite: "Montana Farm / Estudio Balzano" 25 Oct 2026. ArchDaily. Accessed . <https://www.archdaily.com/1187040/montana-farm> ISSN 0719-8884
© Begonia Terradas

Montana 农场 / Estudio Balzano

是否

You've started following your first account!

Did you know?

You'll now receive updates based on what you follow! Personalize your stream and start following your favorite authors, offices and users.