
-
Architects: Studio Memo
- Area: 640 m²
- Year: 2025
-
Photographs:Carolina Mossin, Keniche Santos, Denilson Machado / Estúdio MCA
-
Manufacturers: Marcenaria - Bontempo, Mobiliário - Jaderalmeida, Painéis Metálicos - Hunter Douglas, Revestimentos Cerâmicos - Portobello
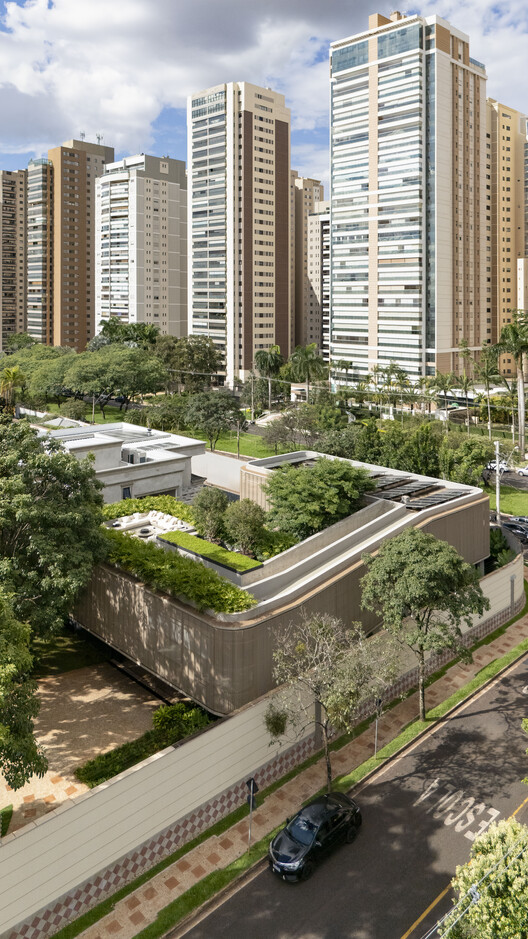
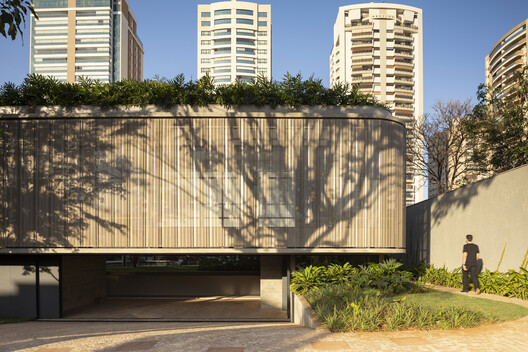
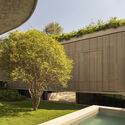
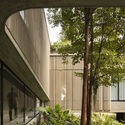
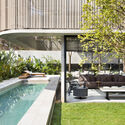
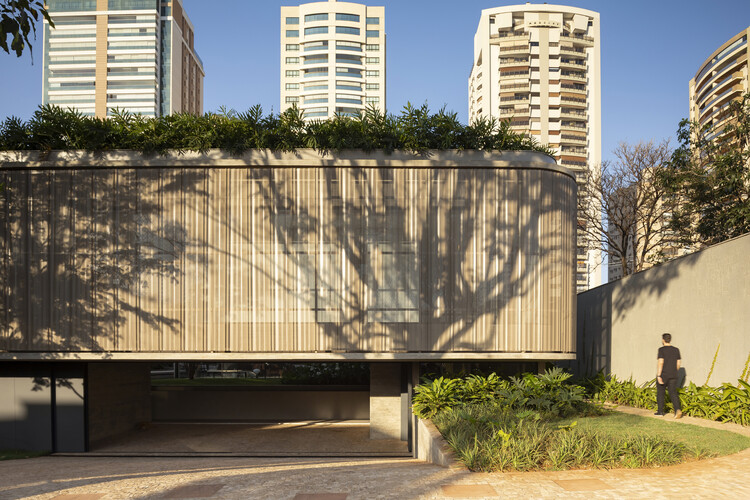
Text description provided by the architects. Casa Ella is divided into two blocks around a central garden, connected by a fluid path of ramps that link the zones at every half-level up to a roof garden, gradually revealing the relationships between the home's interior and exterior. It features a sculptural volumetry that embraces, protects, and welcomes, while also enabling multiple connections with the outdoors. Among the design solutions adopted, the project prioritizes the residents' privacy while offering spaces filled with natural light.