-
Architects: Gávea Arquitetos
- Area: 135 m²
- Year: 2025
-
Photographs:Rafael Salim
-
Lead Architects: Alziro Carvalho Neto, Felipe Rio Branco
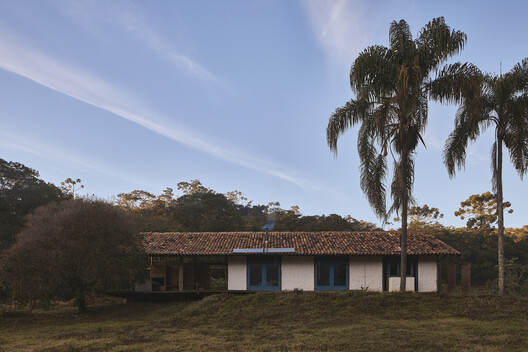
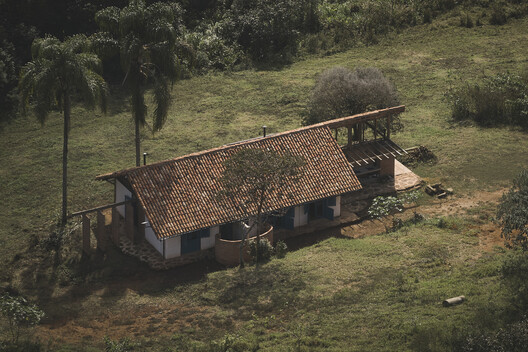
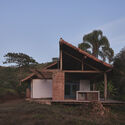
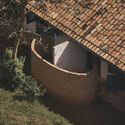
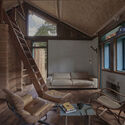
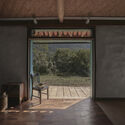
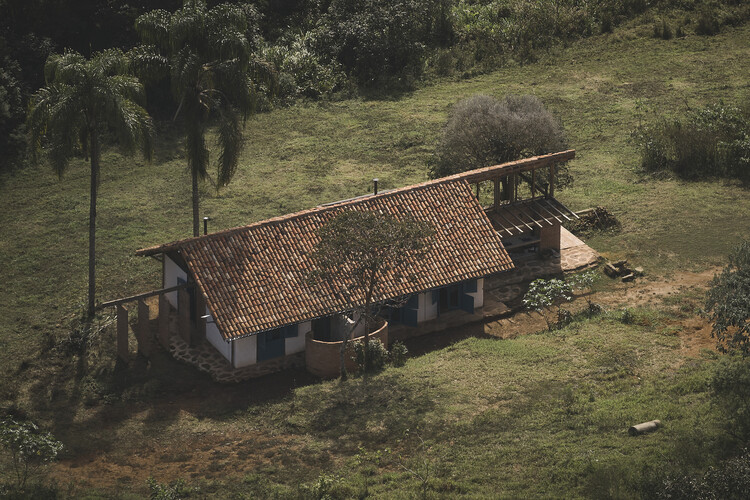
Text description provided by the architects. The Ibitipoca House is born from the logic of reuse. Faced with an old ruined building in the Serra do Ibitipoca, in Minas Gerais, the project begins with a disassembly operation that seeks to preserve, reconfigure, and re-inscribe the materials and traces of what already existed into the present. Instead of erasing the previous construction, the proposal transforms it into the material and conceptual origin of the new house.