AA Apartments / Crearctive

AA Apartments / Crearctive - Interior PhotographyAA Apartments / Crearctive - Image 3 of 21AA Apartments / Crearctive - Interior Photography, BathroomAA Apartments / Crearctive - Interior Photography, WoodAA Apartments / Crearctive - More Images+ 16

  • Architects: Crearctive
  • Area Area of this architecture project Area:  195 m²
  • Year Completion year of this architecture project Year:  2026
  • Photographs
    Photographs:Nicolás Díaz
  • Manufacturers Brands with products used in this architecture project
    Manufacturers:  Marazzi Slow Pomice
  • Lead Architects: Carlos Arias Garnelo, Rafael González García
More SpecsLess Specs
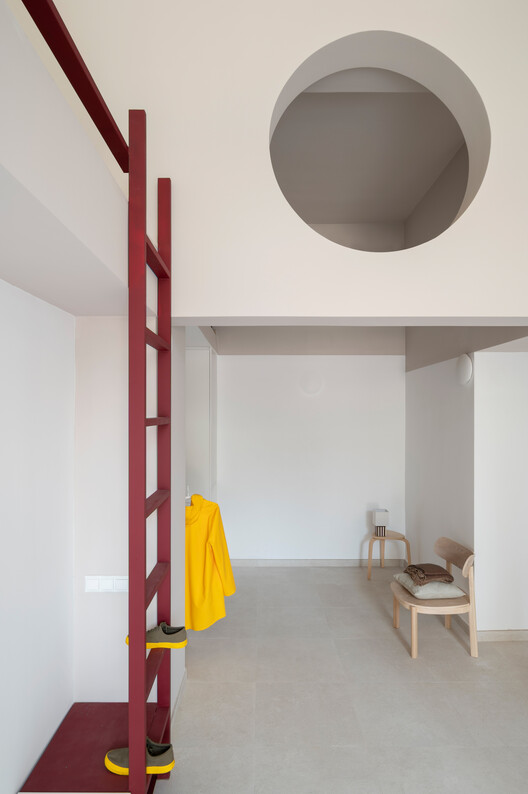
AA Apartments / Crearctive - Interior Photography, Wood
© Nicolás Díaz

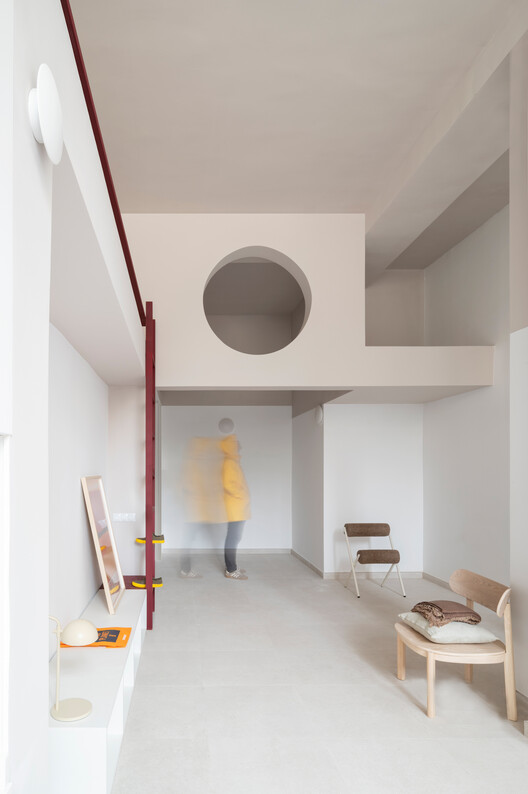
Text description provided by the architects. The project addresses the change of use of commercial premises to transform them into four independent apartments. Taking advantage of the open-plan layout of the original space and its generous clear height of thirteen feet (four meters), the proposal resolves the distribution by designing the void and working in section. The strategy relies on a central spine that groups the service spaces, which optimizes the layout of the building systems, frees up the perimeter of the home, and allows for the articulation of an intermediate level that makes the most of the height of the space.

Content Loader

Project gallery

See allShow less
About this office
Cite: "AA Apartments / Crearctive" [Apartamentos AA. / Crearctive] 17 Oct 2026. ArchDaily. Accessed . <https://www.archdaily.com/1186945/aa-apartments-crearctive> ISSN 0719-8884
© Nicolás Díaz

AA 公寓 / Crearctive

是否

You've started following your first account!

Did you know?

You'll now receive updates based on what you follow! Personalize your stream and start following your favorite authors, offices and users.