


SALOMON Store MINAMIAOYAMA / kooo architects

SALOMON Store MINAMIAOYAMA / kooo architects - Image 2 of 22SALOMON Store MINAMIAOYAMA / kooo architects - Interior PhotographySALOMON Store MINAMIAOYAMA / kooo architects - Interior PhotographySALOMON Store MINAMIAOYAMA / kooo architects - Image 5 of 22SALOMON Store MINAMIAOYAMA / kooo architects - More Images+ 17

  • Architects: kooo architects
  • Area Area of this architecture project Area:  135 m²
  • Year Completion year of this architecture project Year:  2026
  • Photographs
  • Manufacturers Brands with products used in this architecture project
    Manufacturers:  Amer Sports Japan, Tachibana Shoten
  • Lead Architects: Shinya Kojima
More SpecsLess Specs
SALOMON Store MINAMIAOYAMA / kooo architects - Image 2 of 22
© Keishin Horikoshi / SS

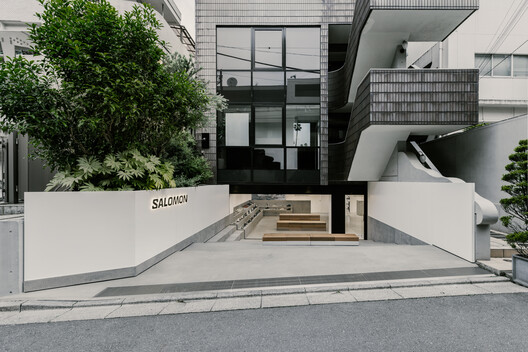
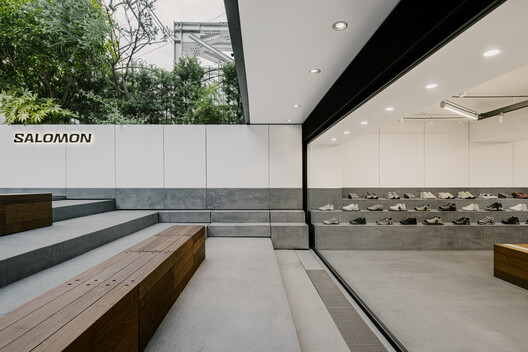
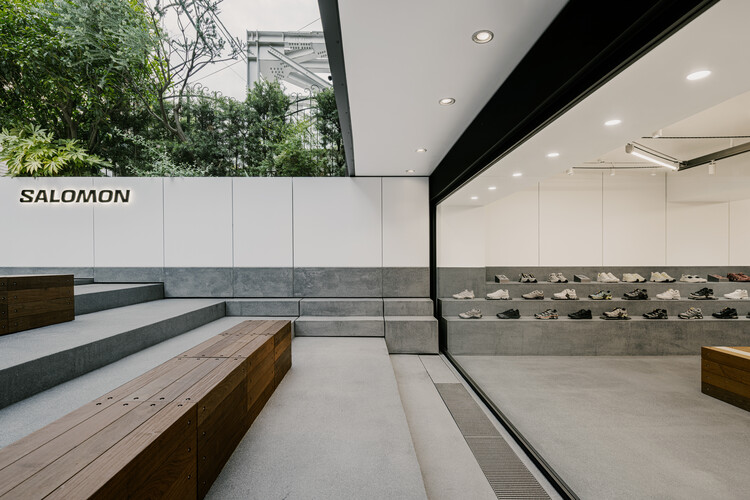
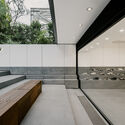
Text description provided by the architects. Salomon Store Minami-Aoyama is located in a distinctive space where a narrow alley in Minami- Aoyama extends directly into the semi-basement of the building. For Salomon, a brand that bridges urban lifestyles and outdoor culture, Minami-Aoyama is an ideal location. This iconic Tokyo fashion district sits at the intersection of luxury urbanity and the street culture of Harajuku and Ura-Harajuku. At the same time, the site itself has an unusual quality: the alley seems to flow directly into the building, creating a space that feels slightly external despite being within the city.

Content Loader

Project gallery

See allShow less
About this office
Cite: "SALOMON Store MINAMIAOYAMA / kooo architects" 19 Oct 2026. ArchDaily. Accessed . <https://www.archdaily.com/1186876/salomon-store-minamiaoyama-kooo-architects> ISSN 0719-8884
© Keishin Horikoshi / SS

SALOMON Store MINAMIAOYAMA / 小大建筑

是否

You've started following your first account!

Did you know?

You'll now receive updates based on what you follow! Personalize your stream and start following your favorite authors, offices and users.