Legombang Treehouse / Cave Urban

Legombang Treehouse / Cave Urban - Exterior Photography, Wood, BalconyLegombang Treehouse / Cave Urban - Interior Photography, Wood, BeamLegombang Treehouse / Cave Urban - Interior Photography, Living Room, Wood, Beam, ChairLegombang Treehouse / Cave Urban - Interior Photography, Wood, BeamLegombang Treehouse / Cave Urban - More Images+ 16

•
Kecamatan Sukawati, Indonesia
  • Architects: Cave Urban
  • Area Area of this architecture project Area:  198 m²
  • Year Completion year of this architecture project Year:  2025
  • Photographs
    Photographs:Iwan Sastrawan
  • Lead Architect: Jed Long
  • Category: Houses
  • General Contractor: PT Budi Prima
  • Engineering & Consulting > Other: Bhoomi Earth Studio
  • Landscape Architecture: Honey Long
  • City: Kecamatan Sukawati
  • Country: Indonesia
More SpecsLess Specs
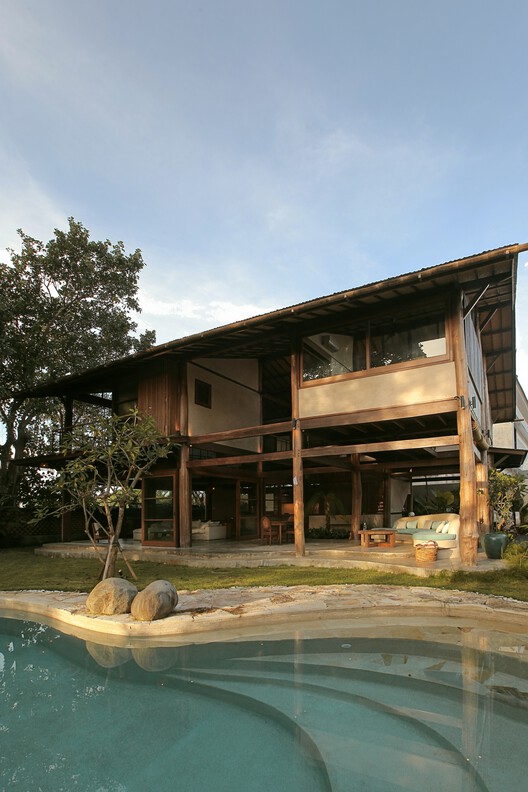
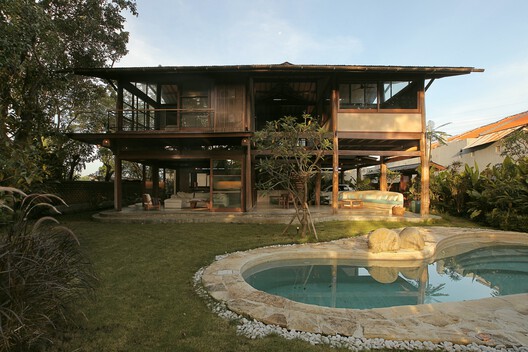
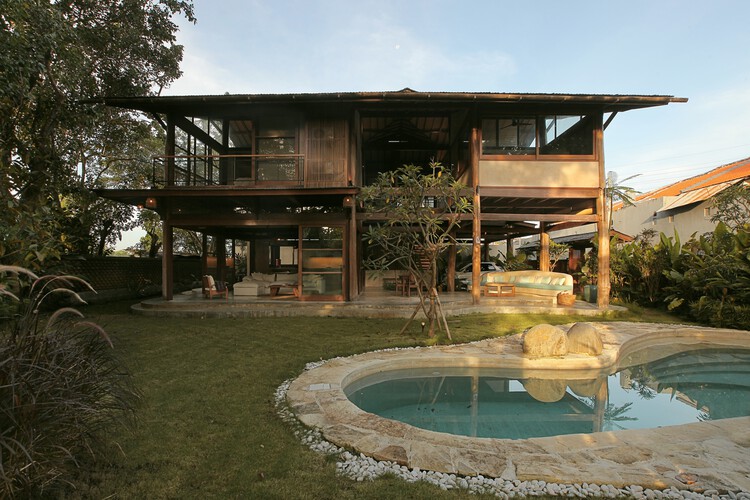
Legombang Treehouse / Cave Urban - Exterior Photography, Garden
© Iwan Sastrawan

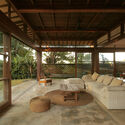
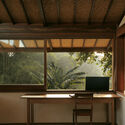
Text description provided by the architects. Legombang Treehouse reinterprets traditional Balinese architecture as a contemporary tropical family home, using reclaimed timber, passive design, and a treehouse-like structure woven around the site's existing trees. Designed by Cave Urban co-founder Jed Long for his own family, the house is located in Pantai Lembeng, Ketewel, Bali. As both architect and client, Jed had the opportunity to explore his own approach to tropical family living without the constraints of a conventional client brief.

Content Loader

Project gallery

See allShow less
About this office
Cite: "Legombang Treehouse / Cave Urban" 24 Oct 2026. ArchDaily. Accessed . <https://www.archdaily.com/1186813/legombang-treehouse-cave-urban> ISSN 0719-8884
© Iwan Sastrawan

Legombang 树屋 / Cave Urban

是否

You've started following your first account!

Did you know?

You'll now receive updates based on what you follow! Personalize your stream and start following your favorite authors, offices and users.