PH Dickman / PH TIPO CASA

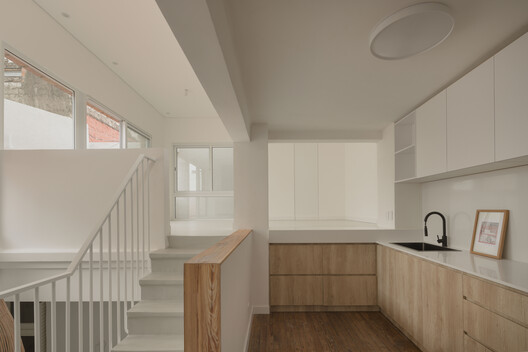
PH Dickman / PH TIPO CASA - Interior Photography, Kitchen, WoodPH Dickman / PH TIPO CASA - Interior Photography, Stairs, Wood, HandrailPH Dickman / PH TIPO CASA - Interior Photography, Kitchen, Wood, HandrailPH Dickman / PH TIPO CASA - Interior Photography, Stairs, Wood, HandrailPH Dickman / PH TIPO CASA - More Images+ 29

  • Architects: PH TIPO CASA
  • Area Area of this architecture project Area:  44 m²
  • Year Completion year of this architecture project Year:  2026
  • Photographs
    Photographs:Federico Cairoli
  • Lead Architect: Marcelo Sasso
  • Category: Renovation
  • Design Team: Marcelo Sasso, Ivan Trobec
  • Technical Team: Sol Veiga, Ariana Natarello, Florencia Gorordo
  • General Construction: H.U.C.
  • City: EHL
  • Country: Argentina
More SpecsLess Specs
PH Dickman / PH TIPO CASA - Interior Photography, Kitchen, Wood
© Federico Cairoli

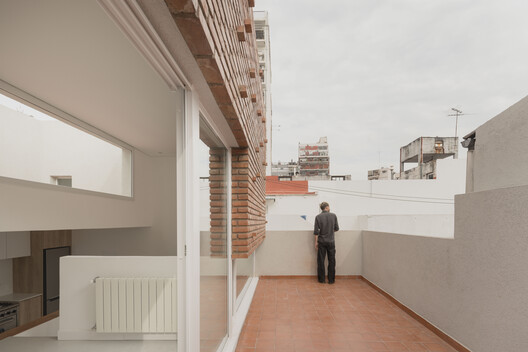
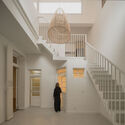
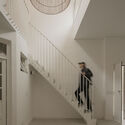
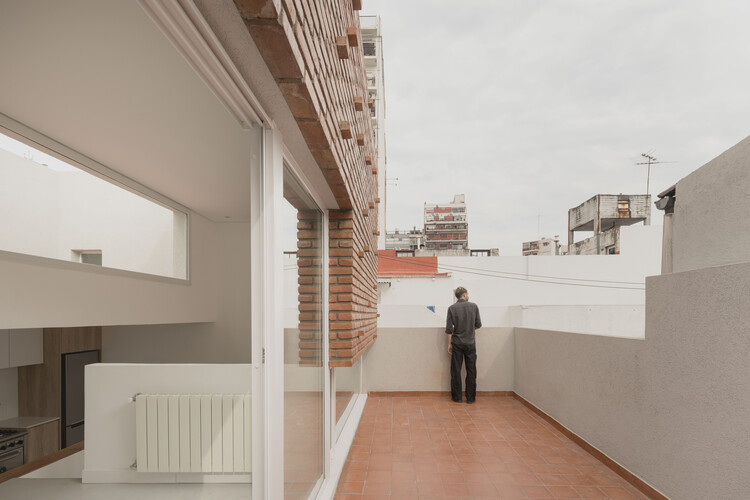
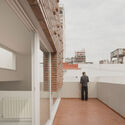
Text description provided by the architects. PH Dickman is a project that explores the recurring idea of developing our resourcefulness and inventiveness as professionals, where what truly stands out is that extra value created when something is thoughtfully designed—the famous soccer idiom of "playing in a tight space."

Content Loader

Project gallery

See allShow less
About this office
Cite: "PH Dickman / PH TIPO CASA" [PH Dickman / PH TIPO CASA] 13 Oct 2026. ArchDaily. Accessed . <https://www.archdaily.com/1186772/ph-dickman-ph-tipo-casa> ISSN 0719-8884
© Federico Cairoli

PH Dickman 住宅 / PH TIPO CASA

是否

You've started following your first account!

Did you know?

You'll now receive updates based on what you follow! Personalize your stream and start following your favorite authors, offices and users.