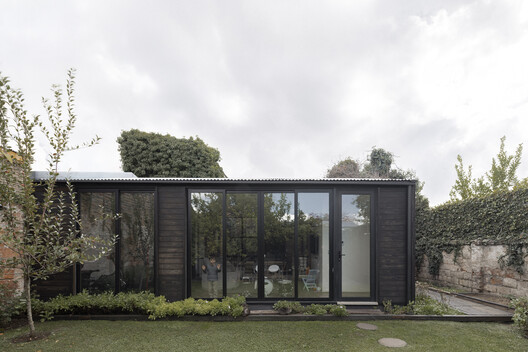
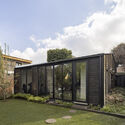
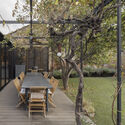
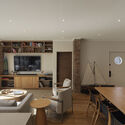
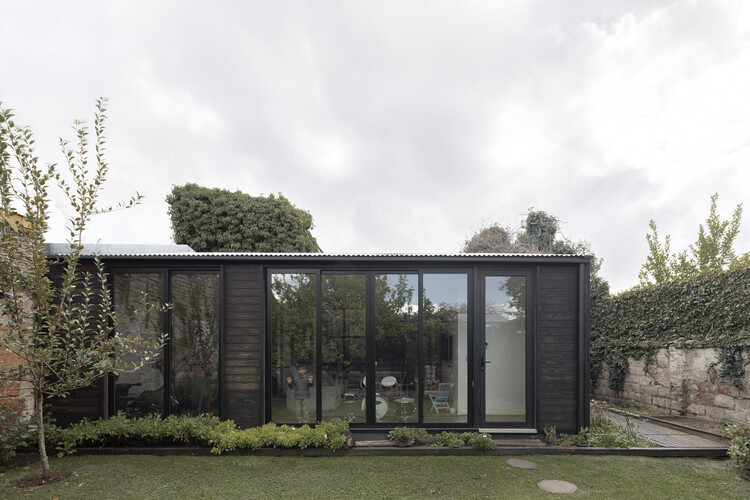
Casa Emilio Delporte / Citic

Casa Emilio Delporte / Citic - Exterior Photography, Wood, Door, GardenCasa Emilio Delporte / Citic - Exterior Photography, Wood, Door, Deck, Patio, Garden, Courtyard, ChairCasa Emilio Delporte / Citic - Interior Photography, Wood, Table, Lighting, Chair, SofaCasa Emilio Delporte / Citic - Interior Photography, Kitchen, Wood, Chair, Table, Lighting, GlassCasa Emilio Delporte / Citic - More Images+ 13

  • Architects: Citic
  • Area Area of this architecture project Area:  140 m²
  • Year Completion year of this architecture project Year:  2022
  • Photographs
    Photographs:Ignacio Squella
  • Manufacturers Brands with products used in this architecture project
    Manufacturers:  CHC, VELUX Group, BIOAISLÁN, LEDSTUDIO, MADESUR, MK
More SpecsLess Specs
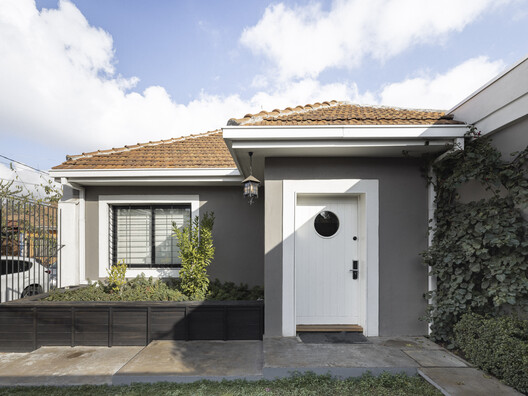
Casa Emilio Delporte / Citic - Exterior Photography, Facade, Door
© Ignacio Squella

Text description provided by the architects. Casa Emilio Delporte emerges as an architectural journey rooted in the biology of love, recognizing that a true home is a dwelling in harmony between its inhabitants and the ecological niche that embraces them. This regeneration project transforms a historic work by architect Luciano Kulczewski—originally designed in 1929 within the Arturo Prat Cooperative Housing in Providencia, Santiago—into a "house for conversation."

Content Loader

Project gallery

See allShow less
About this office
Cite: "Casa Emilio Delporte / Citic" 14 Oct 2026. ArchDaily. Accessed . <https://www.archdaily.com/1186768/casa-emilio-delporte-citic> ISSN 0719-8884
© Ignacio Squella

Emilio Delporte 之家 / Citic

是否

You've started following your first account!

Did you know?

You'll now receive updates based on what you follow! Personalize your stream and start following your favorite authors, offices and users.