KatNap House / Nutum Estudio

KatNap House / Nutum Estudio - Image 2 of 28KatNap House / Nutum Estudio - Image 3 of 28KatNap House / Nutum Estudio - Interior Photography, Lighting, Bedroom, BedKatNap House / Nutum Estudio - Exterior PhotographyKatNap House / Nutum Estudio - More Images+ 23

•
Sisal, Mexico
  • Architects: Nutum Estudio
  • Area Area of this architecture project Area:  84 m²
  • Year Completion year of this architecture project Year:  2023
  • Photographs
    Photographs:Rodrigo Hermida
  • Manufacturers Brands with products used in this architecture project
    Manufacturers:  GaiaDesign, Mesawa
  • Lead Architects: Sara Ferrer Inaebnit, Pablo Rivero Vallado, Josep Azuara Robles
More SpecsLess Specs
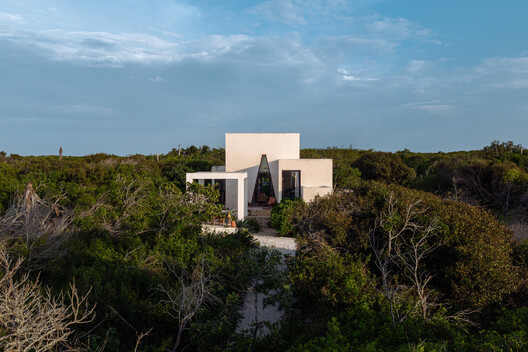
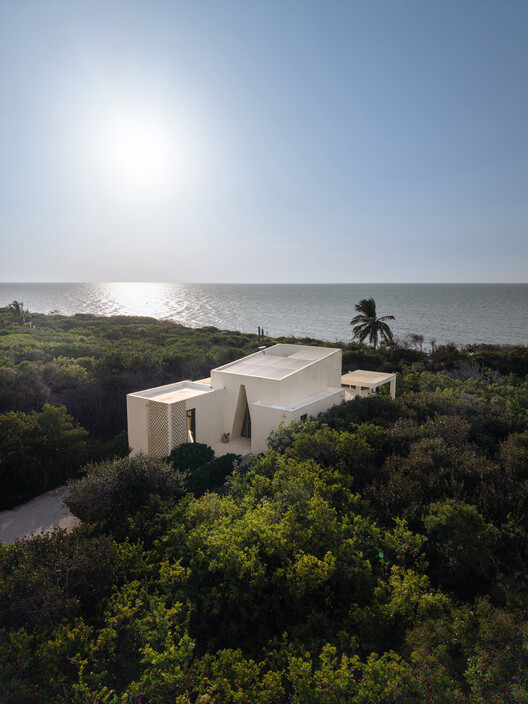
KatNap House / Nutum Estudio - Exterior Photography
© Rodrigo Hermida

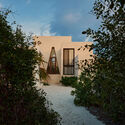
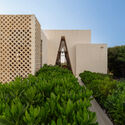
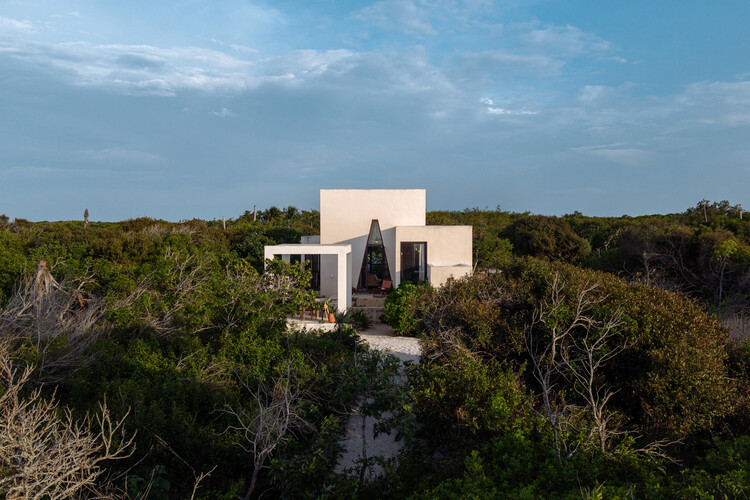
Text description provided by the architects. We find ourselves on the coast of Sisal, an ancient fishing and commercial port bathed by the waters of the Gulf of Mexico. Upon its sand, a small residence stands as a contemporary refuge anchored in the fragile beauty of the Yucatecan dune. A narrow path winding through the lush native vegetation leads us to the house. There is no garden; there is only the beach.

Content Loader

Project gallery

See allShow less
About this office
Cite: "KatNap House / Nutum Estudio" [Casa KatNap / Nutum Estudio] 13 Oct 2026. ArchDaily. Accessed . <https://www.archdaily.com/1186760/katnap-house-nutum-estudio> ISSN 0719-8884
© Rodrigo Hermida

KatNap 住宅 / Nutum Estudio

是否

You've started following your first account!

Did you know?

You'll now receive updates based on what you follow! Personalize your stream and start following your favorite authors, offices and users.