The Mortar House Offices / Logic Design + Build

The Mortar House Offices / Logic Design + Build - Interior Photography, Arch, Chair, Glass, ArcadeThe Mortar House Offices / Logic Design + Build - Interior Photography, Arch, Chair, Table, BrickThe Mortar House Offices / Logic Design + Build - Image 4 of 21The Mortar House Offices / Logic Design + Build - Interior Photography, Lighting, ChairThe Mortar House Offices / Logic Design + Build - More Images+ 16

  • Area Area of this architecture project Area:  3000 ft²
  • Year Completion year of this architecture project Year:  2025
  • Photographs
    Photographs:Saurabh Suryan
  • Manufacturers Brands with products used in this architecture project
    Manufacturers:  Crio, Parman Designs, Span Seating
  • Lead Architect: Anuj Kapoor
More SpecsLess Specs
The Mortar House Offices / Logic Design + Build - Interior Photography, Brick
© Saurabh Suryan

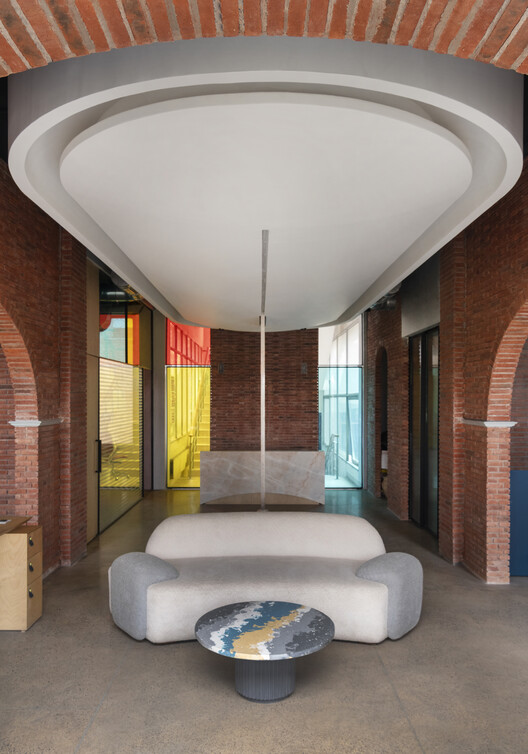
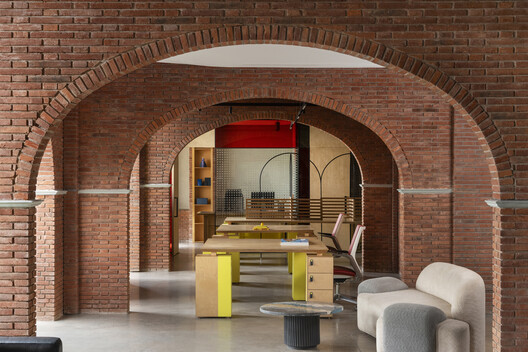
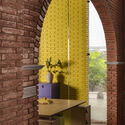
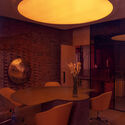
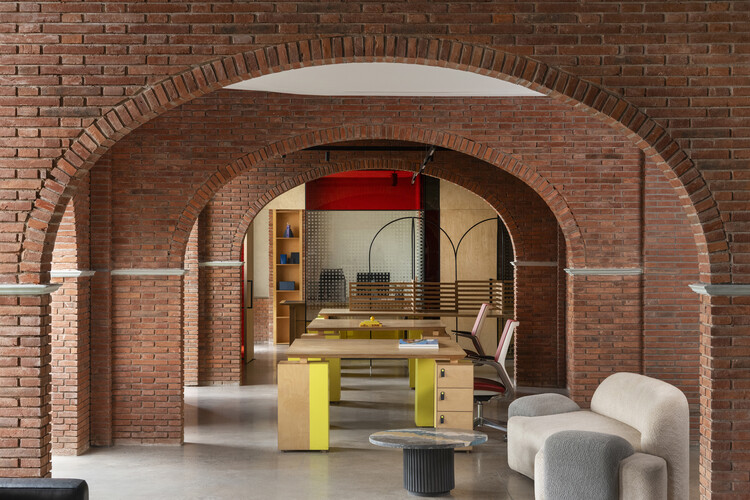
Text description provided by the architects. The Mortar House transforms a dark, fragmented 30-year-old corporate office into a light-filled, shared workplace for two overlapping work cultures, using exposed brick arches, stained glass, custom furniture, and renewed connections to daylight and greenery to support different ways of working. It challenges conventional office planning centered on cabins, seat count and hierarchy, exploring instead how light, materiality, movement and exchange shape the everyday experience of work.

Content Loader

Project gallery

See allShow less
About this office
Cite: "The Mortar House Offices / Logic Design + Build" 15 Oct 2026. ArchDaily. Accessed . <https://www.archdaily.com/1186745/the-mortar-house-offices-logic-design-plus-build> ISSN 0719-8884
是否

You've started following your first account!

Did you know?

You'll now receive updates based on what you follow! Personalize your stream and start following your favorite authors, offices and users.