Zhuozhuo Community / WEI+ Design

Zhuozhuo Community / WEI+ Design - Exterior Photography, BrickZhuozhuo Community / WEI+ Design - Image 3 of 52Zhuozhuo Community / WEI+ Design - Interior Photography, Wood, Glass, ChairZhuozhuo Community / WEI+ Design - Interior Photography, Wood, GlassZhuozhuo Community / WEI+ Design - More Images+ 47

  • Architects: WEI+ Design
  • Area Area of this architecture project Area:  9532 m²
  • Year Completion year of this architecture project Year:  2026
  • Photographs
    Photographs:Wei Wei
  • Manufacturers Brands with products used in this architecture project
    Manufacturers:  Minimaist (vases)
  • Lead Architect: Shi Jianwei
  • Chief Planner & Design Principal: Wei Weijia
  • Project Architect: Li Jiaqi
  • Art & Creative Director: Qian Qingtong
  • Zhuozhuo Hotel (White Ceramic House) Architectural Design: WEI+ Design, Jibenfaze Architectural Design
  • Zhuozhuo Hotel (White Ceramic House) Interior Design: WEI+ Design, Xingbo Studio, Jibenfaze Architectural Design
  • Zhuozhuo Hotel (White Ceramic House) Lead Designers: Shi Jianwei, Li Jiaqi, Xing Teng
  • Zhuozhuo Kuaileyuan Theater Architectural Design: Compass Architects
  • Zhuozhuo Kuaileyuan Theater Lead Designer: Fu Ran
  • Nanchang Guild Hall Architectural Renovation Design: Compass Architects, Xingbo Studio
  • Nanchang Guild Hall Interior Design: Compass Architects
  • Nanchang Guild Hall Lead Designers: Luo Pan, Xing Teng
  • Zhuozhuo Hotel (Timber Courtyard No 1) Architecture & Interior Design: WEI+ Design
  • Zhuozhuo Hotel (Timber Courtyard No 1) Lead Designer: Shi Jianwei
  • Youth Residence No 7 Architecture & Interior Design: Xingbo Studio
  • Youth Residence No 7 Lead Designer: Xing Teng
  • Service Island A Interior Design: Compass Architects
  • Service Island A Lead Designer: Fu Ran
  • Service Island B And Specialty Restaurant Interior Design: Jibenfaze Architectural Design
  • Service Island B And Specialty Restaurant Lead Designers: Li Jiaqi, Zhang Yinghe
  • Graphic Design & Architectural Wayfinding System: Rinceau
  • Glass Art Installation Design: Zhang Daiqing, Yang Weihan
  • Floral Design: Zhou Jinlian
  • Moss Landscape Design: Zheng Tao
  • Structural Consulting Engineer: Tian Guoping
  • Lighting Design: BPI
  • Product R&D Support: Beijing Waterwood Evergreen Culture Dissemination Co., Ltd
  • Client: Jingdezhen Ceramic Culture Tourism Group
  • Contractor: China Construction First Group
  • City: Jingdezhen
  • Country: China
More SpecsLess Specs
Zhuozhuo Community / WEI+ Design - Image 27 of 52
© Wei Wei

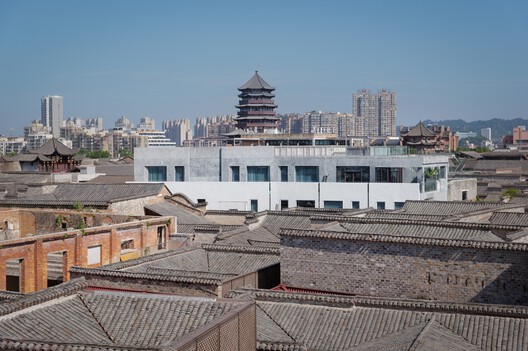
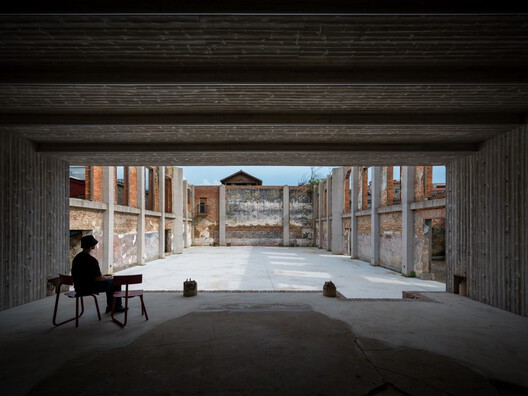
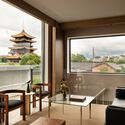
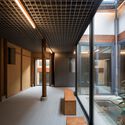
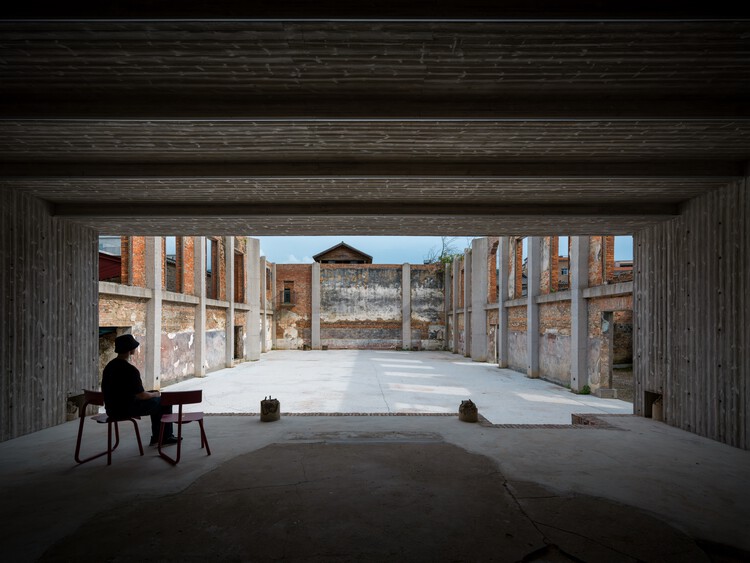
Text description provided by the architects. Located in the heart of the Taoyangli Historic District in Jingdezhen, Zhuozhuo Community is an urban regeneration project that transforms a collection of existing buildings, residential structures, and traditional alleyways into an open, multifunctional cultural community. Situated between Zhongshan North Road, a historic commercial street dating back approximately 600 years, and the Imperial Kiln archaeological site, Taoyangli preserves the layered urban fabric of Jingdezhen's ceramic heritage. Former workshops, residences, guild halls, and narrow alleyways form a dense urban environment shaped by centuries of porcelain production, commerce, and everyday life. Rather than preserving individual buildings as isolated objects, the project explores how historic urban spaces can accommodate contemporary functions while retaining their architectural identity and cultural continuity.

Content Loader

Project gallery

See allShow less
About this office
Cite: "Zhuozhuo Community / WEI+ Design" 15 Oct 2026. ArchDaily. Accessed . <https://www.archdaily.com/1186714/zhuozhuo-community-wei-plus-design> ISSN 0719-8884
© Wei Wei

景德镇陶阳里灼灼社区 / 韦加设计

是否

You've started following your first account!

Did you know?

You'll now receive updates based on what you follow! Personalize your stream and start following your favorite authors, offices and users.