

The Summer Path House / Gieo Architecture

The Summer Path House / Gieo Architecture - Image 2 of 26The Summer Path House / Gieo Architecture - Exterior Photography, BalconyThe Summer Path House / Gieo Architecture - Interior Photography, Living Room, ChairThe Summer Path House / Gieo Architecture - Image 5 of 26The Summer Path House / Gieo Architecture - More Images+ 21

•
Tho Tang, Vietnam
  • Architects: Gieo Architecture
  • Area Area of this architecture project Area:  1700 m²
  • Year Completion year of this architecture project Year:  2025
  • Photographs
    Photographs:Triệu Chiến
  • Manufacturers Brands with products used in this architecture project
    Manufacturers:  Toto, Vietceramics
  • Lead Architect: Vu Ngoc Hau
More SpecsLess Specs
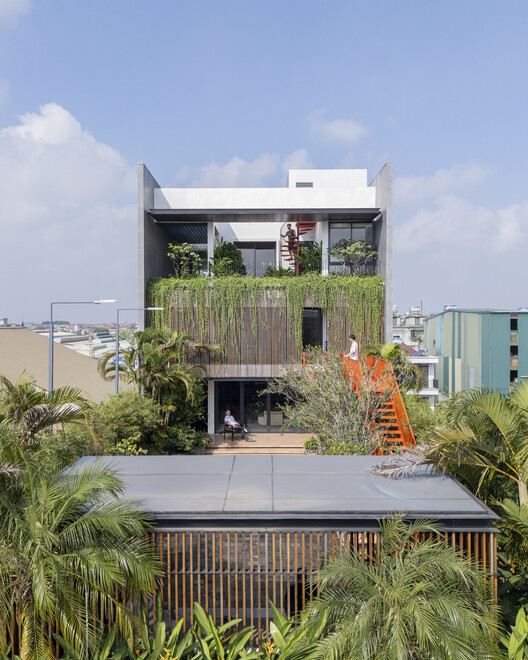
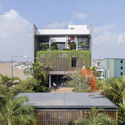
The Summer Path House / Gieo Architecture - Exterior Photography
© Triệu Chiến

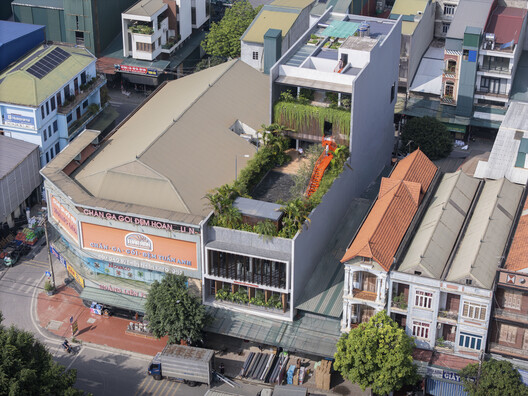
Text description provided by the architects. The Summer Path is a residential renovation and extension project that transforms the roof of an existing house into a new ground, creating a connection between existing values and a new way of living. Located in a commercial neighborhood in Tho Tang, Phu Tho, Vietnam, the project emerges from a context where the ground level has increasingly been occupied by commercial activities, warehouses, and urban infrastructure.

Content Loader

Project gallery

See allShow less
About this office
Cite: "The Summer Path House / Gieo Architecture" 19 Oct 2026. ArchDaily. Accessed . <https://www.archdaily.com/1186687/the-summer-path-house-gieo-architecture> ISSN 0719-8884
是否

You've started following your first account!

Did you know?

You'll now receive updates based on what you follow! Personalize your stream and start following your favorite authors, offices and users.