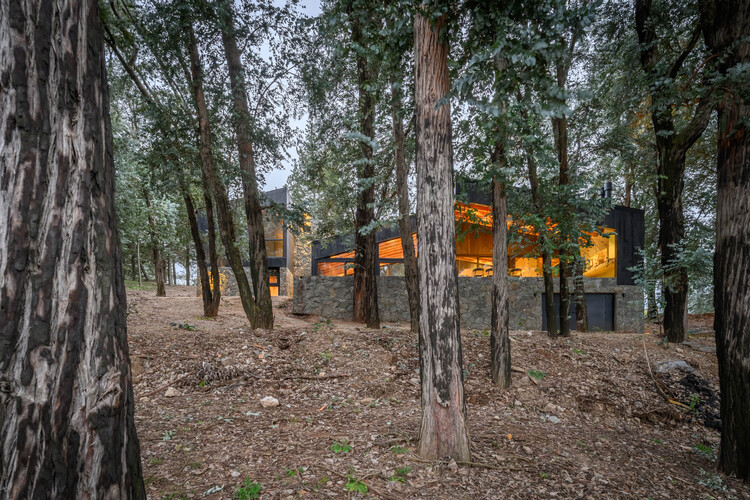
La Negrita House / Estudio Palacios

La Negrita House / Estudio Palacios - Exterior Photography, WoodLa Negrita House / Estudio Palacios - Interior Photography, Kitchen, WoodLa Negrita House / Estudio Palacios - Interior Photography, Living Room, Wood, Sofa, BeamLa Negrita House / Estudio Palacios - Interior Photography, Wood, Bedroom, BedLa Negrita House / Estudio Palacios - More Images+ 24

•
Córdoba, Argentina
  • Architects: Estudio Palacios
  • Area Area of this architecture project Area:  1520 m²
  • Year Completion year of this architecture project Year:  2026
  • Photographs
    Photographs:Gonzalo Viramonte
  • Lead Architects: Mariana Palacios, Azul Sánchez
More SpecsLess Specs
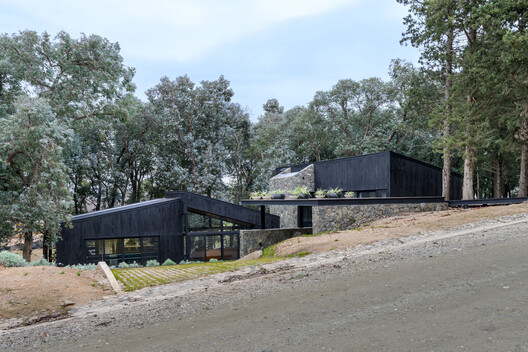
La Negrita House / Estudio Palacios - Image 9 of 29
© Gonzalo Viramonte

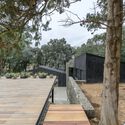
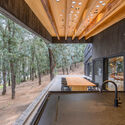
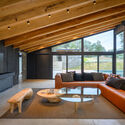
Text description provided by the architects. Situated on the shores of Los Molinos Lake and surrounded by a dense eucalyptus forest, La Negrita embodies the desire for a peaceful retreat amid a beautiful, playful atmosphere with its own unique microclimate.

Content Loader

Project gallery

See allShow less
About this office
Cite: "La Negrita House / Estudio Palacios" [Casa La Negrita / Estudio Palacios] 10 Oct 2026. ArchDaily. Accessed . <https://www.archdaily.com/1186656/la-negrita-house-estudio-palacios> ISSN 0719-8884
© Gonzalo Viramonte

Casa La Negrita / Estudio Palacios

是否

You've started following your first account!

Did you know?

You'll now receive updates based on what you follow! Personalize your stream and start following your favorite authors, offices and users.