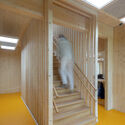

Childcare Centre Mowgli / Natrufied Architecture

Childcare Centre Mowgli / Natrufied Architecture - Exterior Photography, GardenChildcare Centre Mowgli / Natrufied Architecture - Exterior Photography, WoodChildcare Centre Mowgli / Natrufied Architecture - Interior Photography, WoodChildcare Centre Mowgli / Natrufied Architecture - Interior Photography, Stairs, WoodChildcare Centre Mowgli / Natrufied Architecture - More Images+ 18

  • Area Area of this architecture project Area:  1550 m²
  • Year Completion year of this architecture project Year:  2026
  • Photographs
  • Manufacturers Brands with products used in this architecture project
    Manufacturers:  MOSO BAMBOO, Lignatur, burnedwood
  • Lead Architects: Boris Zeisser, Anja Verdonk
More SpecsLess Specs
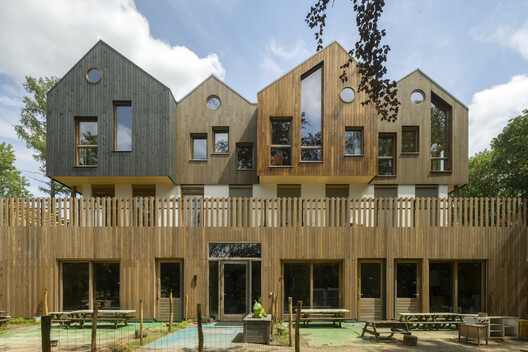
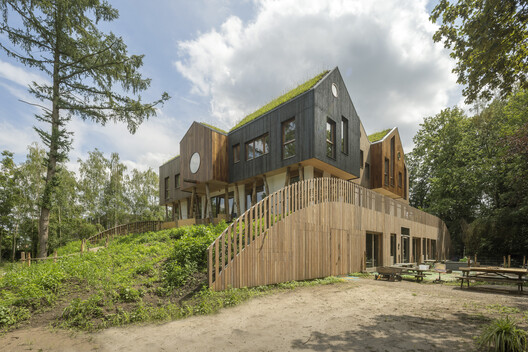
Childcare Centre Mowgli / Natrufied Architecture - Exterior Photography, Garden
© Marcel van der Burg

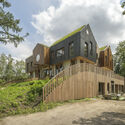
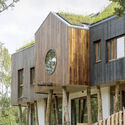
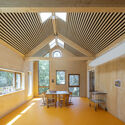
Text description provided by the architects. In the heart of the wooded surroundings of Vught, a unique childcare centre has emerged: Mowgli Childcare Centre. The project combines playful architecture with a strong connection to nature, creating an inspiring environment for young children.

Content Loader

Project gallery

See allShow less
About this office
Cite: "Childcare Centre Mowgli / Natrufied Architecture" 10 Oct 2026. ArchDaily. Accessed . <https://www.archdaily.com/1186615/childcare-centre-mowgli-natrufied-architecture> ISSN 0719-8884
© Marcel van der Burg

Mowgli 日托中心 / Natrufied Architecture

是否

You've started following your first account!

Did you know?

You'll now receive updates based on what you follow! Personalize your stream and start following your favorite authors, offices and users.