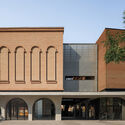
Renovation of the Core Area of TAFA Art Block / Mix Architecture

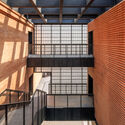
Renovation of the Core Area of TAFA Art Block / Mix Architecture - Image 2 of 36Renovation of the Core Area of TAFA Art Block / Mix Architecture - Exterior PhotographyRenovation of the Core Area of TAFA Art Block / Mix Architecture - Exterior Photography, Arch, ArcadeRenovation of the Core Area of TAFA Art Block / Mix Architecture - Image 5 of 36Renovation of the Core Area of TAFA Art Block / Mix Architecture - More Images+ 31

  • Architects: Mix Architecture
  • Area Area of this architecture project Area:  17894 m²
  • Year Completion year of this architecture project Year:  2026
  • Photographs
    Photographs:Guowei Liu
  • Lead Architects: Tang Tao, Liu Wei
  • Design Team: Tang Tao, Liu Wei, Lin Libin, Wei Zhuojun, Zhong Yongzhi, Bu Jingxuan, Wu Ziyue, Zhou Suanning, Shen Renjiao, Peng Bin, Liu Liuxuan, Yin Haoran, Shi Qian
  • Interns: Zhang Ruofan, Duan Xiangning, Zhu Zhengwei, Zeng Qingdi, Liang Kangyu, Wu Yuanyao, Ni Hao, Li Zhekun, Li Zhuochun, Shao Jing, Song Junting, Liu Jichu
  • On Site Architects: Gao Kangli, Wang Jinjie
  • Project Leader Of Construction Drawing: Tian Ge
  • Professional Leader Of Construction Drawing: Shi Chunlei (Architecture), Shen Huishen (Structural), Zhao Wanglong (Water Supply and Drainage), Guo Shuimei (HVAC), Liu Zhenjiang (Electrical), Pang Di (Landscape)
  • Lighting Design: Fei Yingjian
  • Sign Design: Wang Chengfu, Li Ming
  • Client: Tianjin Xincheng Urban Renewal Construction and Development Co., Ltd.
  • Building And Landscape Construction Drawing Design: Tianjin Housing Appraisal Architectural Design Institute Co., Ltd.
  • Landscape Architecture: Yudao Landscape Design
  • Public Area Interior Design: Mix Architecture, Tianjin Fulaite Construction Engineering Co., Ltd.
  • Construction: Shanghai Construction Group Co., Ltd.
  • Facade Design: Tianjin Huahui Anxin Construction Engineering Co., Ltd.
  • Planning And Operation: Tianjin Yiwenruncheng Urban Renewal Industry Operation Co., Ltd.
  • Photographers: Guowei Liu, Weimin Huang
  • City: Tianjin
  • Country: China
More SpecsLess Specs
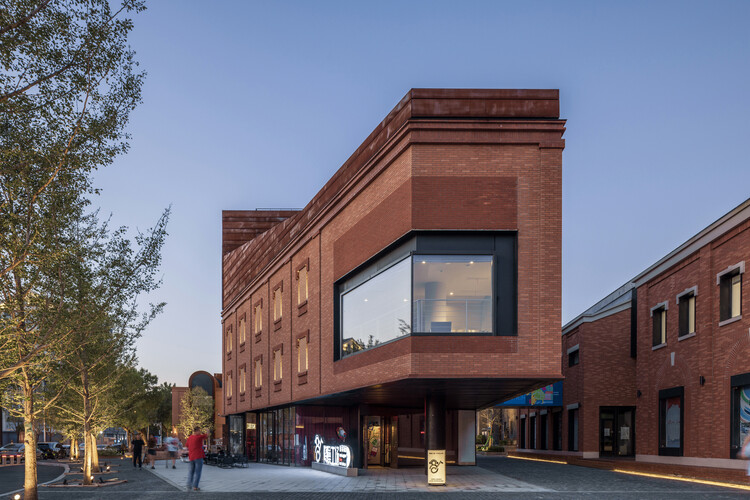
Renovation of the Core Area of TAFA Art Block / Mix Architecture - Exterior Photography
© Guowei Liu

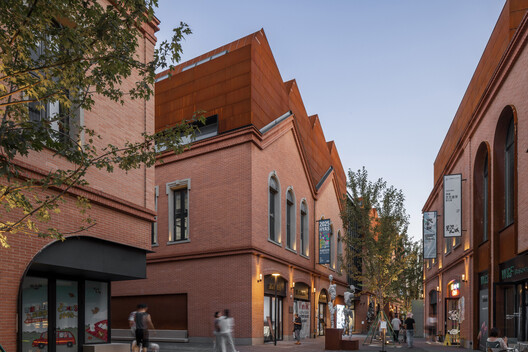
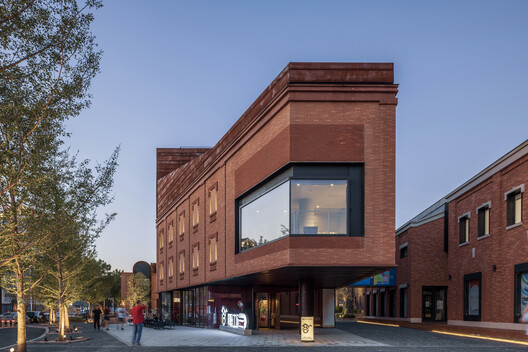
Text description provided by the architects. To the west of the Tianjin Academy of Fine Arts lies a century-old urban fabric. With the completion of the Tianjin Eye, the Haihe River's cultural and tourism flows converge at the Sancha Estuary, yet this nearby old town had remained a value depression dormant for two or three decades in the heart of the city. In 2022, the Hebei District Government of Tianjin and the Tianjin Academy of Fine Arts signed an agreement to jointly advance the campus development and the comprehensive enhancement of the surrounding area, giving rise to the TAFA Art Block urban renewal project. The operator and the design team proposed the concept of an open art district integrating "the neighborhood, the campus, the scenic area, and the community"—a four-zone fusion. The core area is divided by Tianwei Road into Zone A to the south and Zone B to the north.

Content Loader

Project gallery

See allShow less
About this office
Cite: "Renovation of the Core Area of TAFA Art Block / Mix Architecture" 16 Oct 2026. ArchDaily. Accessed . <https://www.archdaily.com/1186609/renovation-of-the-core-area-of-tafa-art-block-mix-architecture> ISSN 0719-8884
© Guowei Liu

天美艺术街区核心区 / 米思建筑

是否

You've started following your first account!

Did you know?

You'll now receive updates based on what you follow! Personalize your stream and start following your favorite authors, offices and users.