
-
Architects: Facha architekti
- Area: 515 m²
- Year: 2025
-
Photographs:Peter Fabo
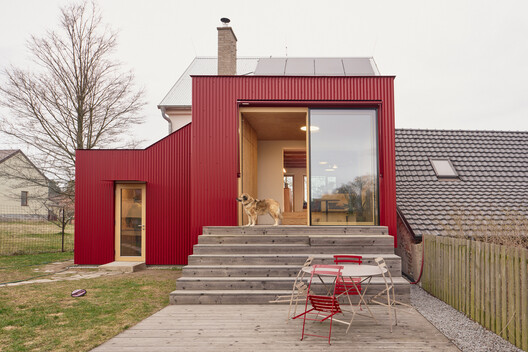
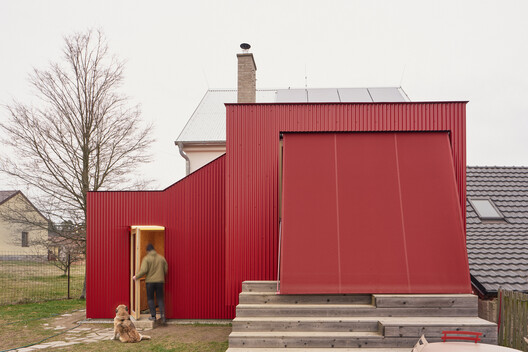
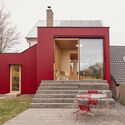
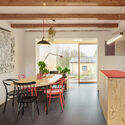
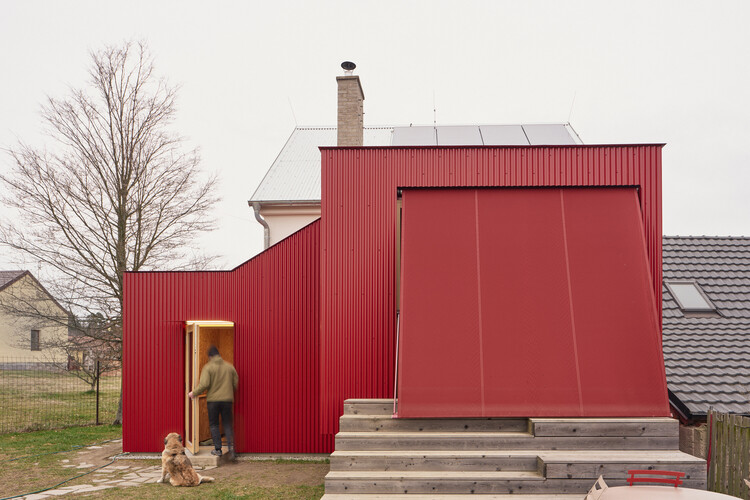
Text description provided by the architects. The project is the renovation and extension of a small house in the Příbram region of the Czech Republic, continuing the building's long and gradual evolution. Originally, the site contained a single-storey pigsty, on top of which a simple weekend cabin was later constructed. Over time, the cabin was gradually adapted into a permanent home while retaining visible traces of its successive transformations. This natural process of growth became the starting point for our design.