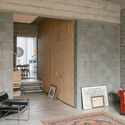
Casa Iriarte / SOCO

Casa Iriarte / SOCO - Interior PhotographyCasa Iriarte / SOCO - Interior PhotographyCasa Iriarte / SOCO - Image 4 of 21Casa Iriarte / SOCO - Interior Photography, Wood, Lighting, ChairCasa Iriarte / SOCO - More Images+ 16

•
Las Palmas de Gran Canaria, Spain
  • Architects: SOCO
  • Area Area of this architecture project Area:  230 m²
  • Year Completion year of this architecture project Year:  2026
  • Photographs
    Photographs:Simone Marcolin
  • Manufacturers Brands with products used in this architecture project
    Manufacturers:  Cortizo, Kerakoll, Viroc
  • Lead Architects: Iñaki Pérez Anzola, Pablo Delgado Núñez
  • Lead Team: Iñaki Pérez Anzola, Pablo Delgado Núñez
  • Technical Team: Susana Aparicio Lorenzo, Santiago Brillas Ruiz de la Prada
  • City: Las Palmas de Gran Canaria
  • Country: Spain
More SpecsLess Specs
Casa Iriarte / SOCO - Interior Photography
© Simone Marcolin

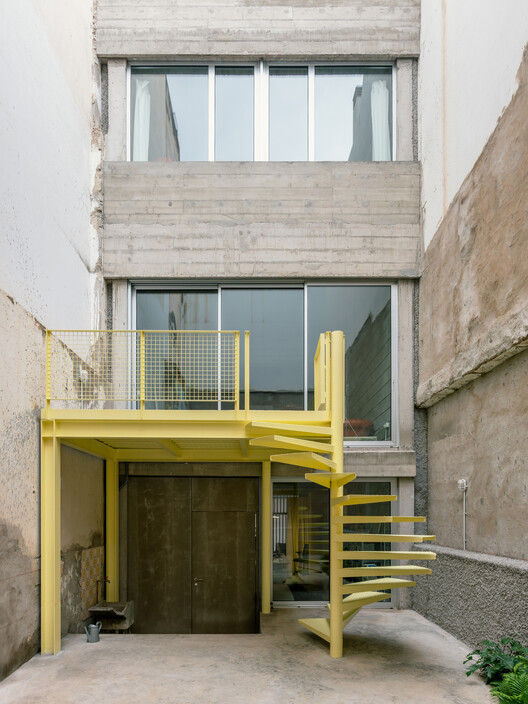
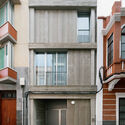
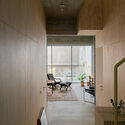
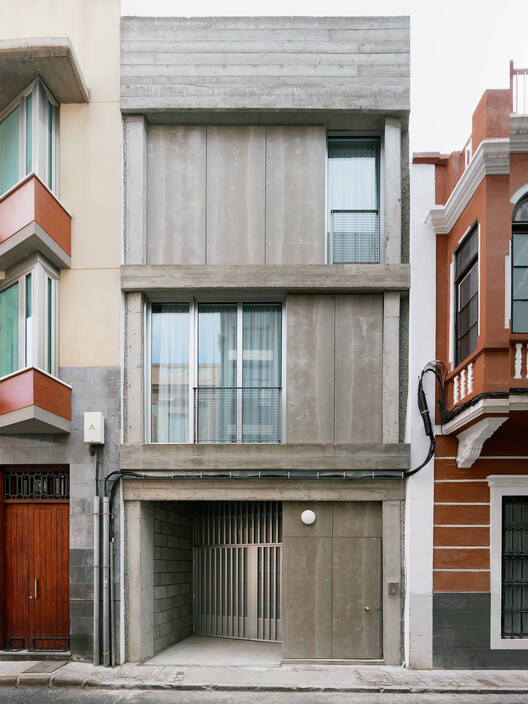
Text description provided by the architects. In the historic centre of Las Palmas de Gran Canaria, this house turns the constraints of a narrow plot into an opportunity for spatial invention. An off-centre courtyard brings light and air into the interior and organises the spaces around it, breaking with conventional room divisions to create an open setting where economy and pleasure overlap. The narrowness of the site becomes a starting point for the design, shaping the layout, ventilation and everyday use of the house.

Content Loader

Project gallery

See allShow less
About this office
Cite: "Casa Iriarte / SOCO" 08 Oct 2026. ArchDaily. Accessed . <https://www.archdaily.com/1186485/casa-iriarte> ISSN 0719-8884
© Simone Marcolin

Casa Iriarte / SOCO

是否

You've started following your first account!

Did you know?

You'll now receive updates based on what you follow! Personalize your stream and start following your favorite authors, offices and users.