House in Yakami / enter-archi

House in Yakami / enter-archi - Image 2 of 20House in Yakami / enter-archi - Interior Photography, Wood, BeamHouse in Yakami / enter-archi - Interior Photography, Wood, BeamHouse in Yakami / enter-archi - Interior Photography, WoodHouse in Yakami / enter-archi - More Images+ 15

•
Onan Town, Japan
  • Architects: enter-archi
  • Area Area of this architecture project Area:  113 m²
  • Year Completion year of this architecture project Year:  2026
  • Photographs
  • Lead Architect: Yoshikatsu Iriguchi
More SpecsLess Specs
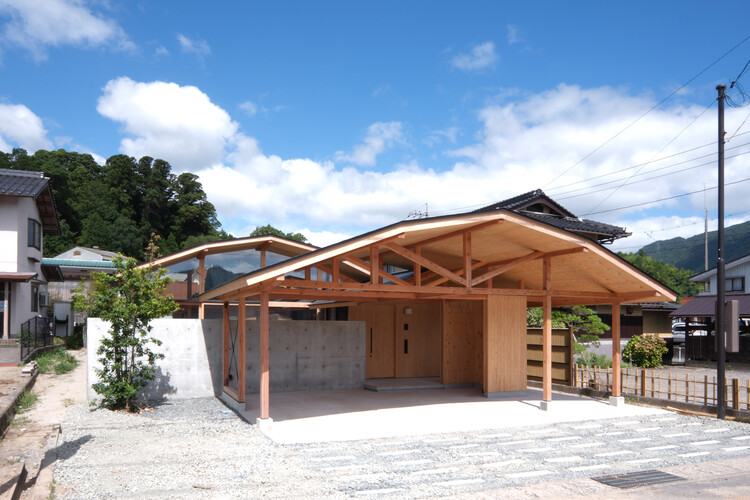
House in Yakami / enter-archi - Exterior Photography, Wood, Beam
© Yoshikatsu Iriguchi

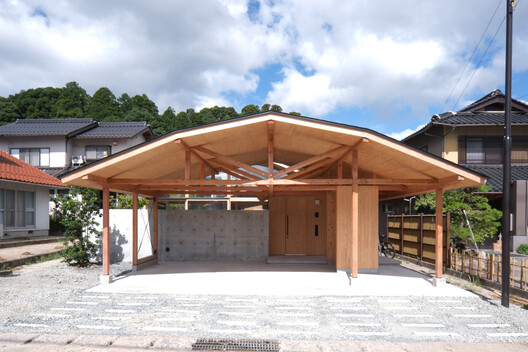
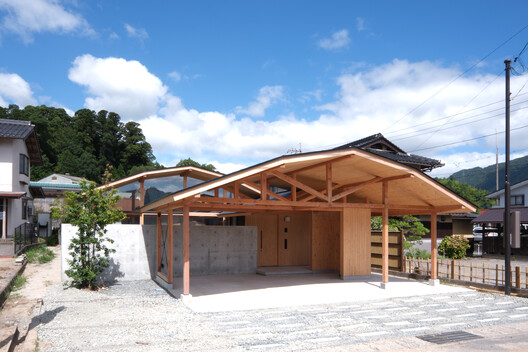
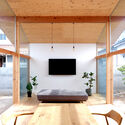
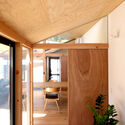
Text description provided by the architects. House in Yakami explores how architecture can respond to the landscape through bodily experience, rather than simply consuming its beauty as a view. The site is located in Yakami, Onan Town, Shimane Prefecture, surrounded by the Chugoku Mountains.

Content Loader

Project gallery

See allShow less
About this office
Cite: "House in Yakami / enter-archi" 01 Nov 2026. ArchDaily. Accessed . <https://www.archdaily.com/1186481/house-in-yakami-enter-archi> ISSN 0719-8884
© Yoshikatsu Iriguchi

Yakami 住宅 / enter-archi

是否

You've started following your first account!

Did you know?

You'll now receive updates based on what you follow! Personalize your stream and start following your favorite authors, offices and users.