Family home Eemnes / Kumiki

Family home Eemnes / Kumiki - Exterior Photography, WoodFamily home Eemnes / Kumiki - Exterior Photography, Wood, GardenFamily home Eemnes / Kumiki - Image 4 of 22Family home Eemnes / Kumiki - Interior Photography, Wood, GlassFamily home Eemnes / Kumiki - More Images+ 17

  • Architects: Kumiki
  • Area Area of this architecture project Area:  265 m²
  • Year Completion year of this architecture project Year:  2026
  • Photographs
    Photographs:MWA Hart Nibbrig
  • Lead Architects: Kevin Veenhuizen
More SpecsLess Specs
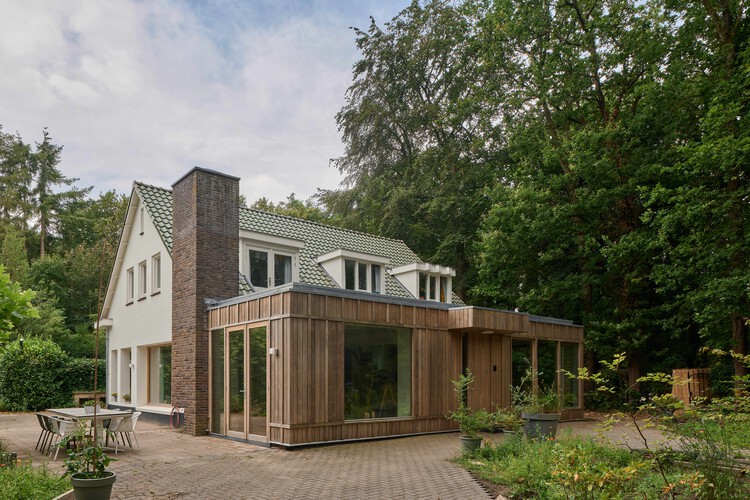
Family home Eemnes / Kumiki - Exterior Photography, Wood
© MWA Hart Nibbrig

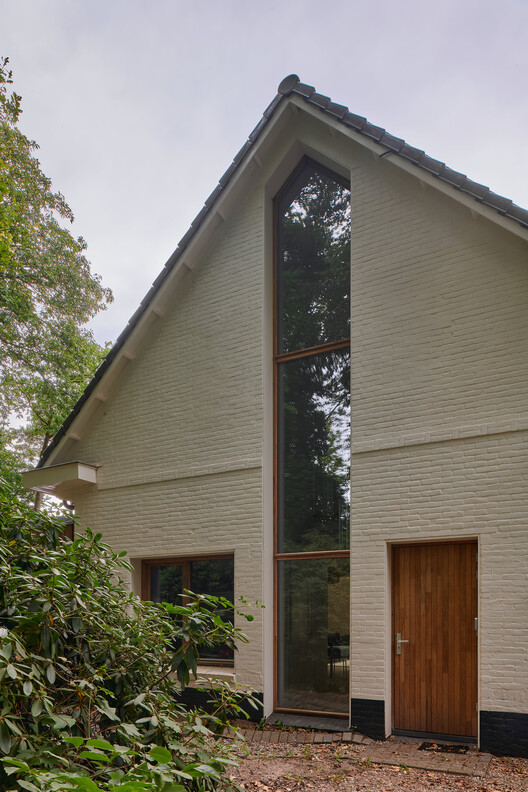
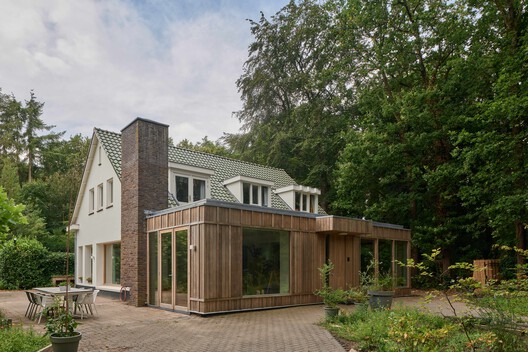
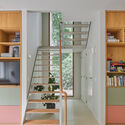
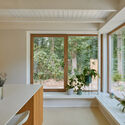
Text description provided by the architects. On the edge of the Zuiderheide nature reserve in Eemnes stands a family home dating from 1971. The original house had a square footprint and measured just fifty square metres. An extension was added in 2002, but this resulted in a fragmented layout. The staircase was hidden away in a corner, the rooms were dark, and the spaces were poorly connected, both visually and in terms of circulation.

Content Loader

Project gallery

See allShow less
About this office
Cite: "Family home Eemnes / Kumiki" 24 Oct 2026. ArchDaily. Accessed . <https://www.archdaily.com/1186471/family-home-eemnes-kumiki> ISSN 0719-8884
© MWA Hart Nibbrig

Family home Eemnes / Kumiki

是否

You've started following your first account!

Did you know?

You'll now receive updates based on what you follow! Personalize your stream and start following your favorite authors, offices and users.