Middle Envelope Apartment / CROSSARCHITECTURE / Mehrdad Makaremi

Middle Envelope Apartment / CROSSARCHITECTURE / Mehrdad Makaremi - Interior Photography, Living Room, BrickMiddle Envelope Apartment / CROSSARCHITECTURE / Mehrdad Makaremi - Interior Photography, Dining room, Brick, ChairMiddle Envelope Apartment / CROSSARCHITECTURE / Mehrdad Makaremi - Interior Photography, Kitchen, Wood, Lighting, BrickMiddle Envelope Apartment / CROSSARCHITECTURE / Mehrdad Makaremi - Image 5 of 16Middle Envelope Apartment / CROSSARCHITECTURE / Mehrdad Makaremi - More Images+ 11

More SpecsLess Specs
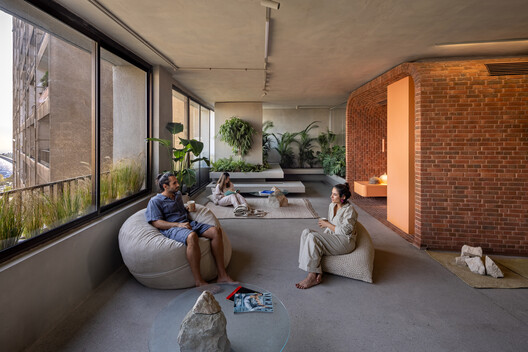
Middle Envelope Apartment / CROSSARCHITECTURE / Mehrdad Makaremi - Interior Photography, Living Room
© Neel Studio

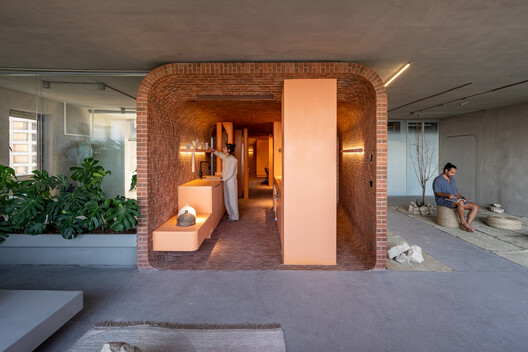
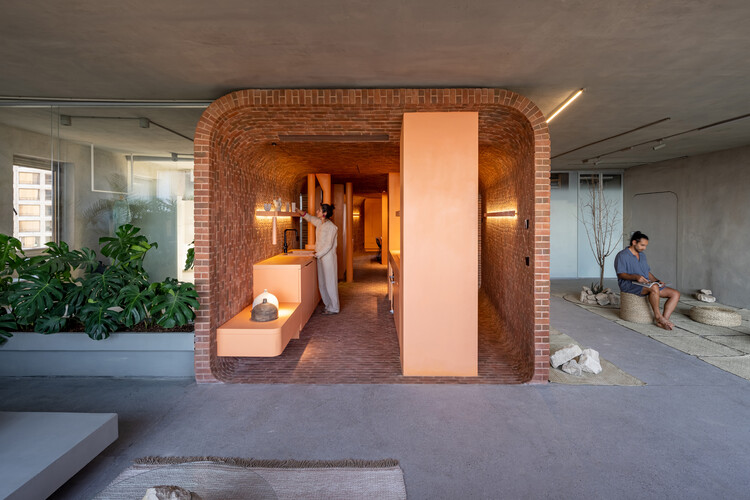
Text description provided by the architects. A new brick Middle Envelope reinterprets the apartment's existing concrete envelope, transforming a fixed condition into a framework for living. Occupying the twelfth floor of a half-century-old residential complex in Shahrak e Gharb, Tehran, the 211-square-meter apartment is situated within an urban district formed during the early phase of the city's modern expansion.

Content Loader

Project gallery

See allShow less
About this office
Cite: "Middle Envelope Apartment / CROSSARCHITECTURE / Mehrdad Makaremi" 14 Oct 2026. ArchDaily. Accessed . <https://www.archdaily.com/1186431/middle-envelope-apartment-crossarchitecture-mehrdad-makaremi> ISSN 0719-8884
© Neel Studio

中间信封公寓 / CROSSARCHITECTURE / Mehrdad Makaremi

是否

You've started following your first account!

Did you know?

You'll now receive updates based on what you follow! Personalize your stream and start following your favorite authors, offices and users.