SIMOSE Museum & Auberge / Shigeru Ban Architects

SIMOSE Museum & Auberge / Shigeru Ban Architects - Exterior Photography, BalconySIMOSE Museum & Auberge / Shigeru Ban Architects - Image 3 of 32SIMOSE Museum & Auberge / Shigeru Ban Architects - Image 4 of 32SIMOSE Museum & Auberge / Shigeru Ban Architects - Image 5 of 32SIMOSE Museum & Auberge / Shigeru Ban Architects - More Images+ 27

  • Area Area of this architecture project Area:  7421 m²
  • Year Completion year of this architecture project Year:  2023
  • Photographs
    Photographs:Hiroyuki Hirai
  • Manufacturers Brands with products used in this architecture project
    Manufacturers:  Hansgrohe, LOTTE CHEMICAL, Toto, A&A Material Corporation, CERA, FP Kasei, Glasbau Hahn, HINOKI SOKEN, Hiro & Associe, Ikegami Sangyo, Jaxson, Kawashima Selkon, Kumahira, Kurosawa Construction, LIXIL , Mitsubishi Chemical Infratec, Mouri Architectural Hardware, Nihon Sash, Nissin Kasei, Saito, +13
  • Lead Architect: Shigeru Ban
More SpecsLess Specs
SIMOSE Museum & Auberge / Shigeru Ban Architects - Exterior Photography, Balcony
© Hiroyuki Hirai

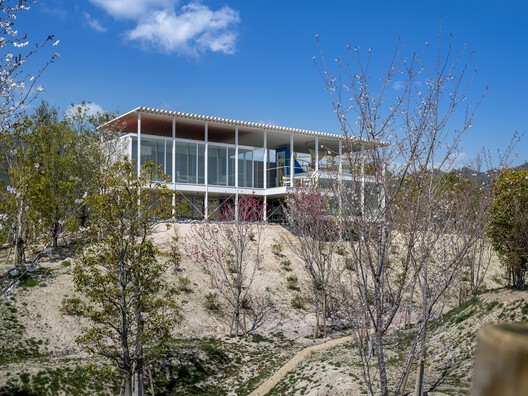
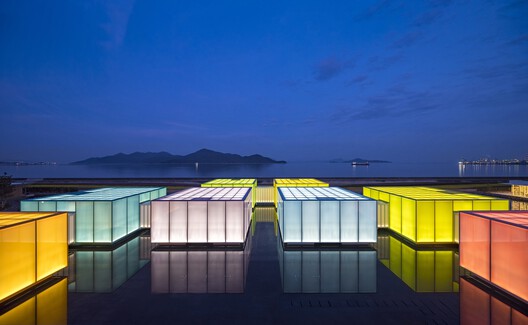
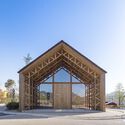
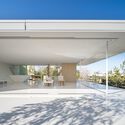
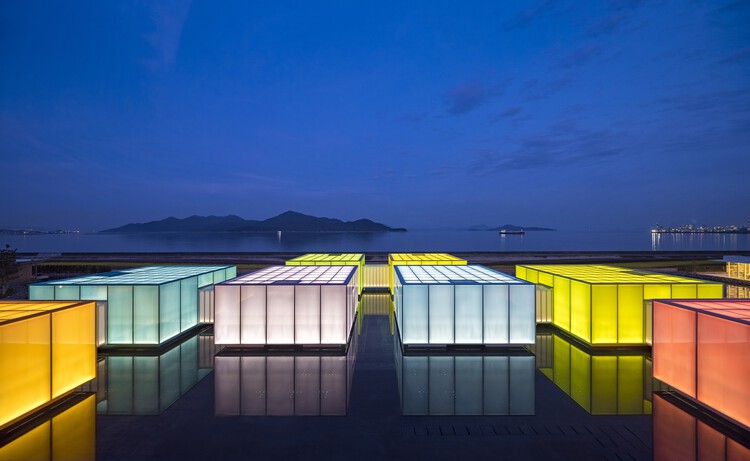
Text description provided by the architects. Located on a 4.6-hectare site facing the Seto Inland Sea, the facility consists of a museum, 10 villa-style accommodations, and a restaurant. In the center of the site, parallel to the coastline, a 180m-long, 8.5m-high mirrored glass wall has been erected to create a visual effect that doubles the landscape through reflection.

Content Loader

Project gallery

See allShow less
About this office
Cite: "SIMOSE Museum & Auberge / Shigeru Ban Architects" 16 Oct 2026. ArchDaily. Accessed . <https://www.archdaily.com/1186422/simose-museum-and-auberge-shigeru-ban-architects> ISSN 0719-8884
© Hiroyuki Hirai

下濑美术馆与别墅酒店 / 坂茂建筑设计事务所

是否

You've started following your first account!

Did you know?

You'll now receive updates based on what you follow! Personalize your stream and start following your favorite authors, offices and users.