-
Architects: R21 Arkitekter
- Area: 110 m²
- Year: 2025
-
Photographs:Ruben Ratkusic
-
Lead Architects: Sebastian Bjercke
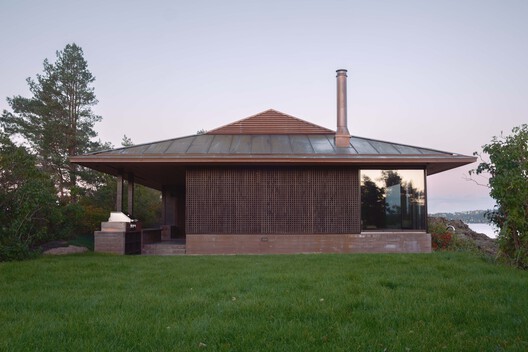
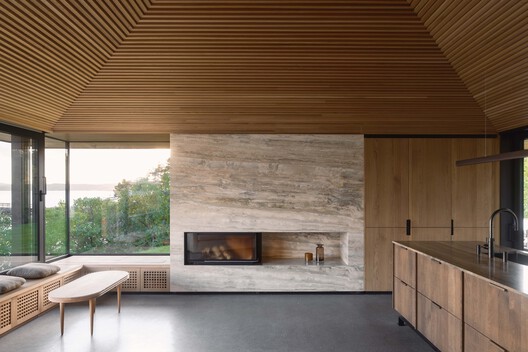
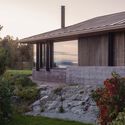
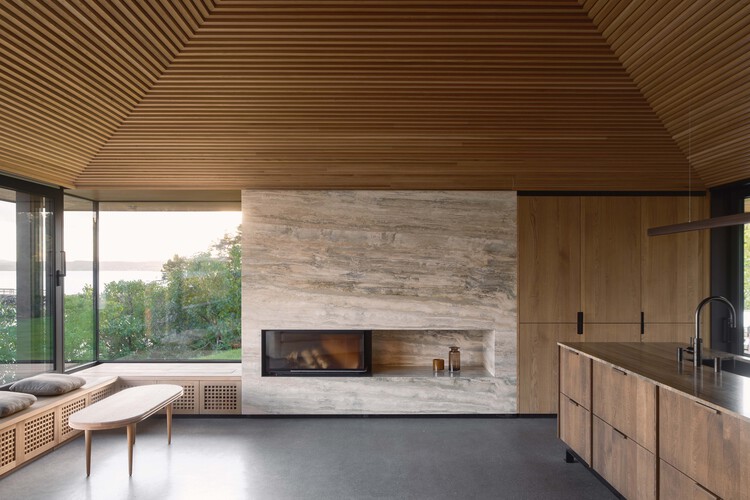
Text description provided by the architects. The project forms part of the coastal protection plan of the municipality of Bærum and is located on the island of Ostøya, overlooking the open landscape of the fjord. The new cabin occupies the footprint of the existing building.