-
Architects: MACCCONSTRUCCIONES / APLUS
- Area: 822 m²
- Year: 2025
-
Photographs:Nicolás Provoste
-
Manufacturers: Artyco, Axel Miguez, Graiman, Identra, Jessa Cia. Ltda., Lighthaus
-
Lead Architect: Nicolás Macchiavello
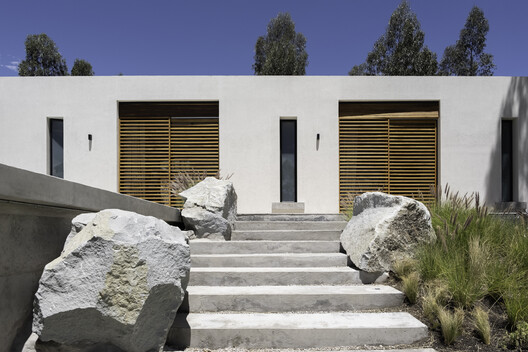
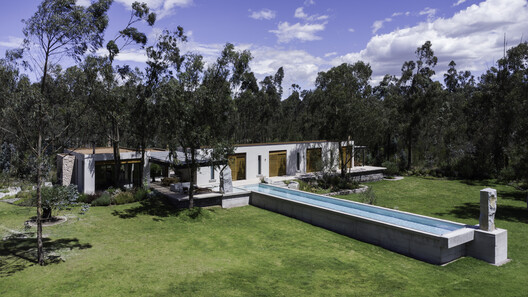
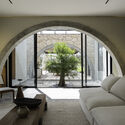
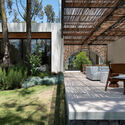
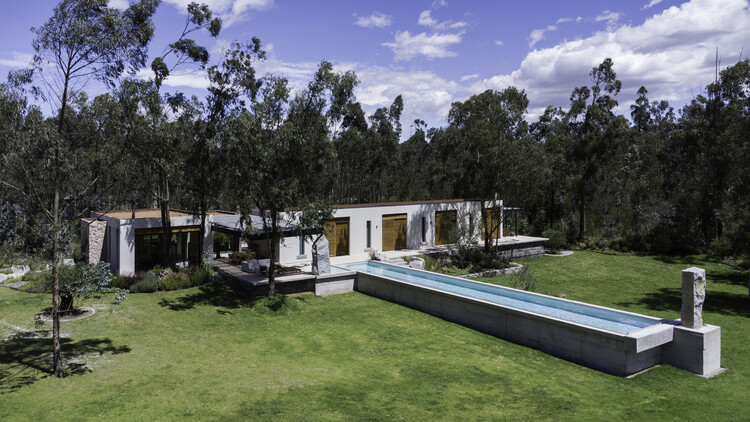
Text description provided by the architects. The design of this residence stems from an essential principle: the balance between its components. Its location in the middle of a forest, its orientation, and the views become the pillars that define its character. Villa San Isidro gathers all the elements of a contemporary house, but breaks with the traditional layout by inviting users to walk through the forest to reach the bedrooms. This daily journey is transformed into a sensory experience thanks to the landscaping, which incorporates endemic vegetation, aromatic species, and the majestic presence of ancient olive trees that accompany every step.