House in Minamigata / Yutaka Yoshida Architect & Associates

House in Minamigata / Yutaka Yoshida Architect & Associates - Exterior Photography, BalconyHouse in Minamigata / Yutaka Yoshida Architect & Associates - Image 3 of 22House in Minamigata / Yutaka Yoshida Architect & Associates - Interior Photography, Wood, BeamHouse in Minamigata / Yutaka Yoshida Architect & Associates - Exterior PhotographyHouse in Minamigata / Yutaka Yoshida Architect & Associates - More Images+ 17

More SpecsLess Specs
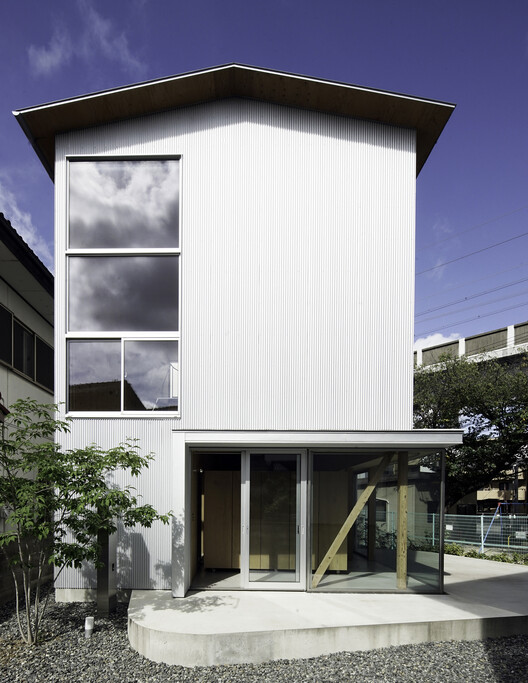
House in Minamigata / Yutaka Yoshida Architect & Associates - Exterior Photography, Balcony
© Katsumasa Tanaka

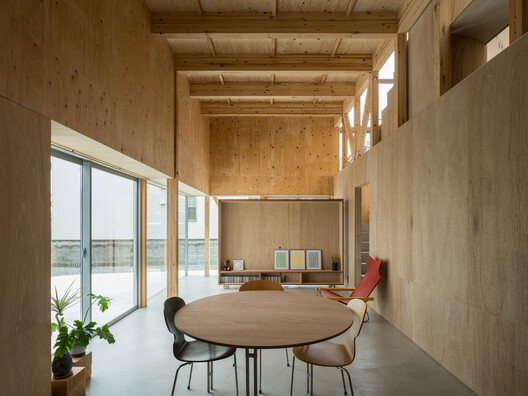
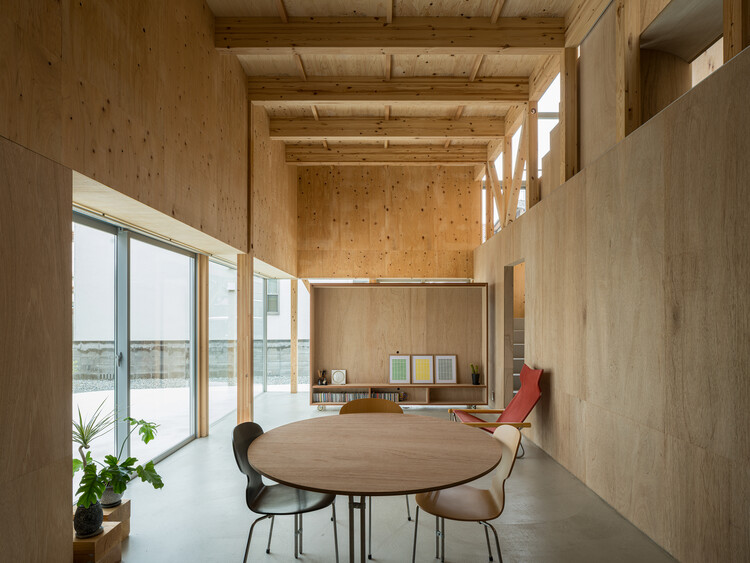
Text description provided by the architects. This is a small house situated in a corner of a small town located between the Shinkansen line extending from JR Okayama Station and two conventional rail lines. Nearby lies the Nishikawa Greenway, which runs through the heart of Okayama City, and on the north side of the lot, across a waterway, is a small amusement park planted with cherry trees—an environment enveloped by water and greenery.

Content Loader

Project gallery

See allShow less
About this office
Cite: "House in Minamigata / Yutaka Yoshida Architect & Associates" 22 Oct 2026. ArchDaily. Accessed . <https://www.archdaily.com/1186226/house-in-minamigata-yutaka-yoshida-architect-and-associates> ISSN 0719-8884
© Yutaka Yoshida

南方町之家 / 吉田丰建筑设计事务所

是否

You've started following your first account!

Did you know?

You'll now receive updates based on what you follow! Personalize your stream and start following your favorite authors, offices and users.