

Dumas Sea Face Masterplan / INI Design Studio

Dumas Sea Face Masterplan / INI Design Studio - Image 2 of 19Dumas Sea Face Masterplan / INI Design Studio - Image 3 of 19Dumas Sea Face Masterplan / INI Design Studio - Image 4 of 19Dumas Sea Face Masterplan / INI Design Studio - Image 5 of 19Dumas Sea Face Masterplan / INI Design Studio - More Images+ 14

  • Architects: INI Design Studio
  • Area Area of this architecture project Area:  1020618 m²
  • Year Completion year of this architecture project Year:  2026
  • Photographs
  • Manufacturers Brands with products used in this architecture project
    Manufacturers:  Legrand, Armstrong Ceilings, Acodor, Asian Paints, D-link, Green Lam, Honeywell, Jaguare, Jet Fans, System air, Jindal, K-lite, Kajaria ceramics, Kanex, Philips, RR Kabel, Saint Gobain India, Supreme, TK Elevator, Tata Steel, Tikidan, +5
  • Lead Architects: Harsh Goel, Jayesh Hariyani, Pathik Gandhi
  • Lead Team: Amit Mehta
  • Design Team: Priyank Bhavsar, Harshad, Raval, Sejal Gajjar, Vishal Ameta, Vikas Saket, Ankit Shroff, Vishek Yadav, Heenal Chavda, Eklavya Koralkar, Venkatesh Bhagat, Rushikesh Wadnere, Sanchita Shah
  • Technical Team: Niket Vora, Vipul Dalwadi
  • Architecture Offices: INI Design Studio
  • Landscape Architecture: INI Design Studio
  • Urban Planning: INI Design Studio
  • Engineering & Consulting > Mep: INI Infrastructure & Engineering
  • Engineering & Consulting > Lighting: INI Infrastructure & Engineering
  • Engineering & Consulting > Structural: Global Marine
  • Engineering & Consulting > Other: Integrated Flow tech Pvt. Ltd. - Irrigation Consultants
  • General Contractor: M. P. Babaria Construction in JV with Unique Construction
  • City: Dumas
  • Country: India
More SpecsLess Specs
Dumas Sea Face Masterplan / INI Design Studio - Image 6 of 19
© Vinay Panjwani, India

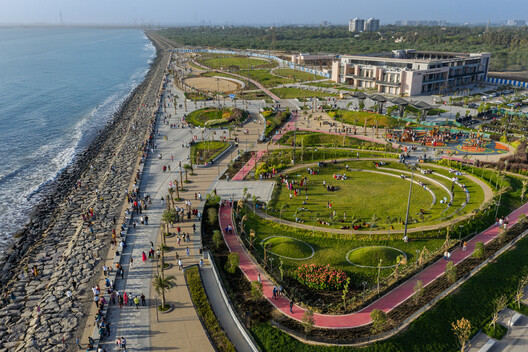
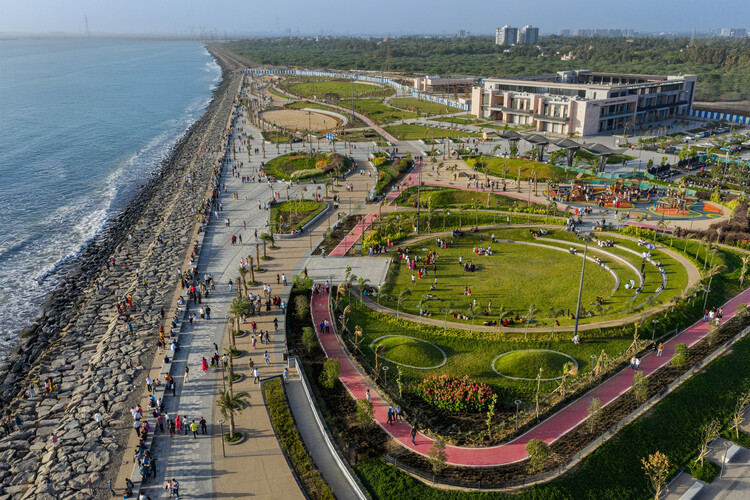
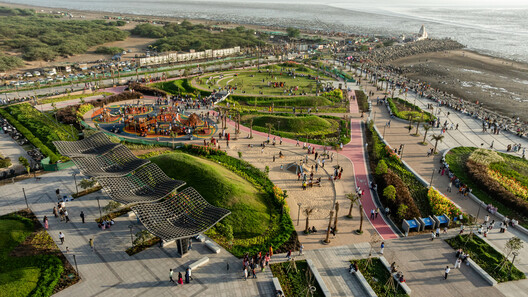
Text description provided by the architects. For decades, Surat's relationship with the Arabian Sea was shaped by a fragmented and underutilized shoreline. The Dumas Sea Face Masterplan reimagines this edge as a living coastal landscape, transforming a neglected waterfront into a resilient public realm where ecology, civic life, and urban identity converge. Located along the historic Dumas coastline, the project responds to the growing demand for high-quality public open space in one of India's fastest-growing cities. Despite its long-standing cultural and recreational significance, fragmented development, limited accessibility, and the absence of a cohesive vision have constrained the shoreline's potential. The masterplan addresses these challenges by stitching together disparate segments into a continuous waterfront experience that reconnects the city with the sea.

Content Loader

Project gallery

See allShow less
About this office
Cite: "Dumas Sea Face Masterplan / INI Design Studio" 17 Oct 2026. ArchDaily. Accessed . <https://www.archdaily.com/1186210/dumas-sea-face-masterplan-ini-design-studio> ISSN 0719-8884
© Vinay Panjwani, India

Dumas Sea Face Masterplan / INI Design Studio

是否

You've started following your first account!

Did you know?

You'll now receive updates based on what you follow! Personalize your stream and start following your favorite authors, offices and users.