

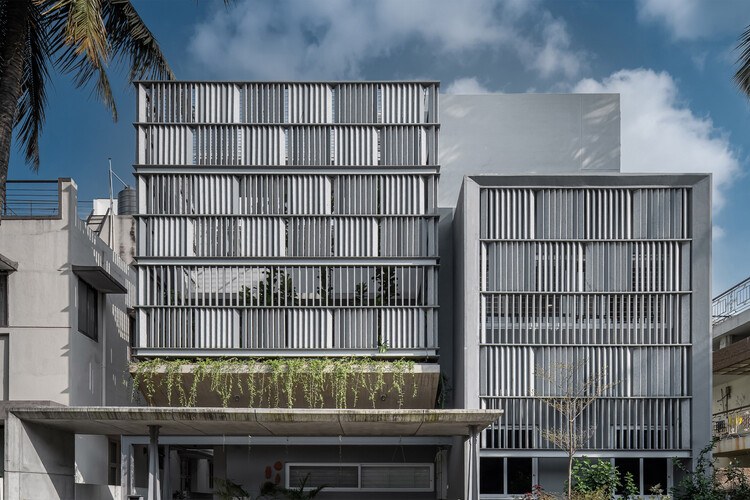
Kian Residence / Kamat & Rozario Architecture

Kian Residence / Kamat & Rozario Architecture - Image 2 of 23Kian Residence / Kamat & Rozario Architecture - Image 3 of 23Kian Residence / Kamat & Rozario Architecture - Image 4 of 23Kian Residence / Kamat & Rozario Architecture - Interior Photography, Wood, Lighting, ChairKian Residence / Kamat & Rozario Architecture - More Images+ 18

•
Bengaluru, India
  • Area Area of this architecture project Area:  3954 ft²
  • Year Completion year of this architecture project Year:  2026
  • Photographs
  • Manufacturers Brands with products used in this architecture project
    Manufacturers:  VEKA, nippon paints
  • Lead Architect: Lester Rozario
  • Category: Houses
  • Lead Team: Tainiyat Khalif
  • Engineering & Consulting > Structural: Studio RKC
  • City: Bengaluru
  • Country: India
More SpecsLess Specs
Kian Residence / Kamat & Rozario Architecture - Image 7 of 23
© Arjun Krishna Photography

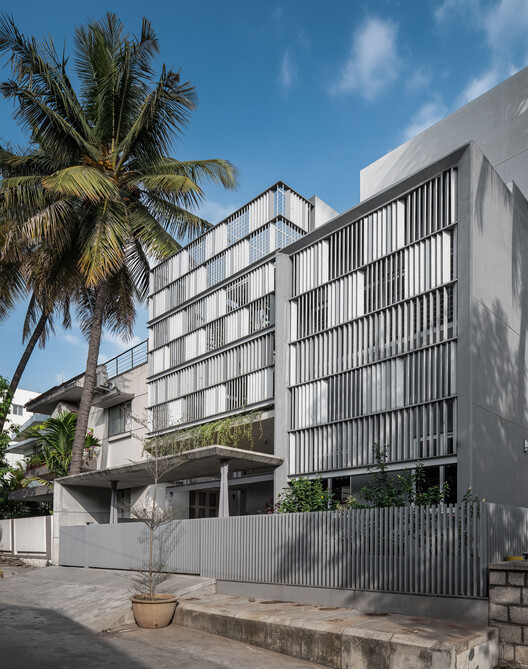
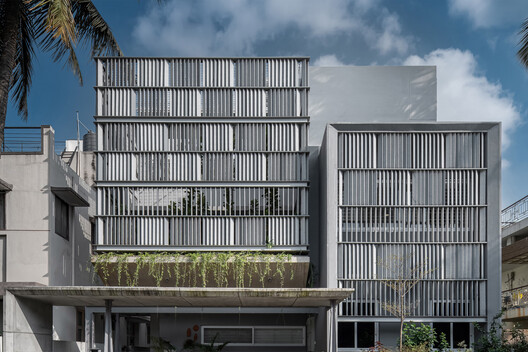
Text description provided by the architects. The brief for this project was unlike most urban residential commissions. The client family, now spanning three generations, had lived on the site for many years and was deeply rooted in the neighborhood. Their primary aspiration was to create a home that remained connected to the street and the community they knew so well.

Content Loader

Project gallery

See allShow less
About this office
Cite: "Kian Residence / Kamat & Rozario Architecture" 08 Oct 2026. ArchDaily. Accessed . <https://www.archdaily.com/1186207/kian-residence-kamat-and-rozario-architecture> ISSN 0719-8884
© Arjun Krishna Photography

Kian 住宅 / Kamat & Rozario Architecture

是否

You've started following your first account!

Did you know?

You'll now receive updates based on what you follow! Personalize your stream and start following your favorite authors, offices and users.