-
Architects: Herzog & de Meuron, Sasaki
- Year: 2026
-
Photographs:Iwan Baan
-
Architecture and Design: Herzog & de Meuron
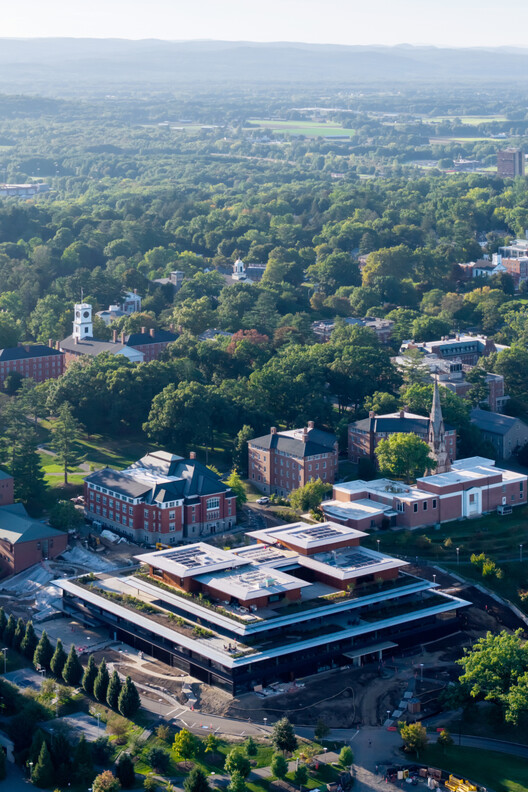
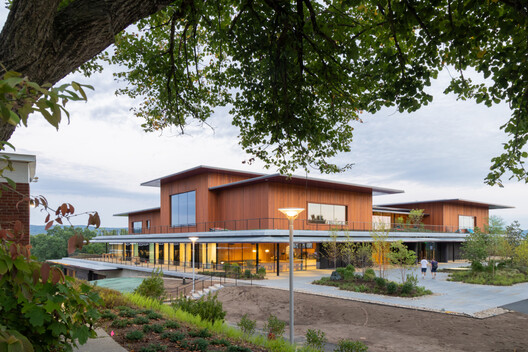
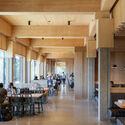
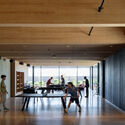
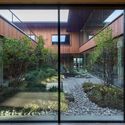
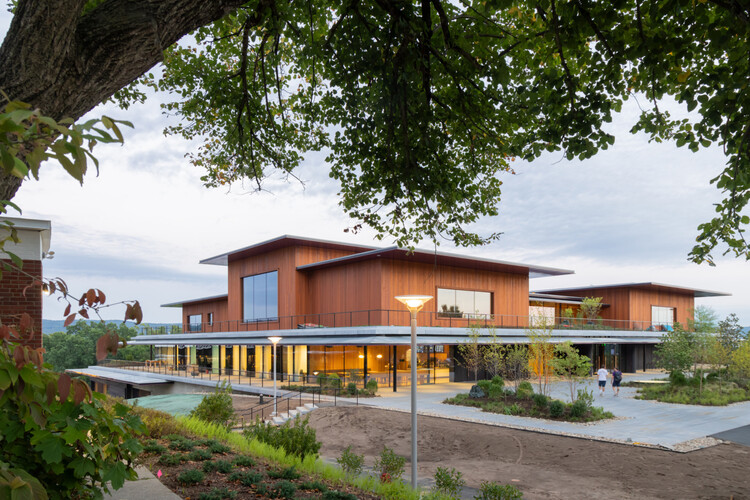
Text description provided by the architects. Ambherst College has long been recognized for its commitment to academic excellence and the holistic development of its students. The new Student Center & Dining Commons is designed to enhance the student experience by fostering a sense of community and maximizing opportunities to improve well- being. Strategically located at the intersection of the elevated historic quad and lower new greenway, the building will become the heart of Amherst - a place where students can take a short break while commuting between classes, as well as a destination for gathering and developing the social bonds crucial for an individual's development. All spaces in the new building are connected by a crossroads, a vertical and horizonal network of shared spaces linking the upper quad to the lower greenway, student center to dining, and old to new.